Barker Road, 28
28 Barker Road, The Peak, Hong Kong
HKD $ 770MSA 5,706 SF | 4BD | 4BA
Expand
Photos
Map
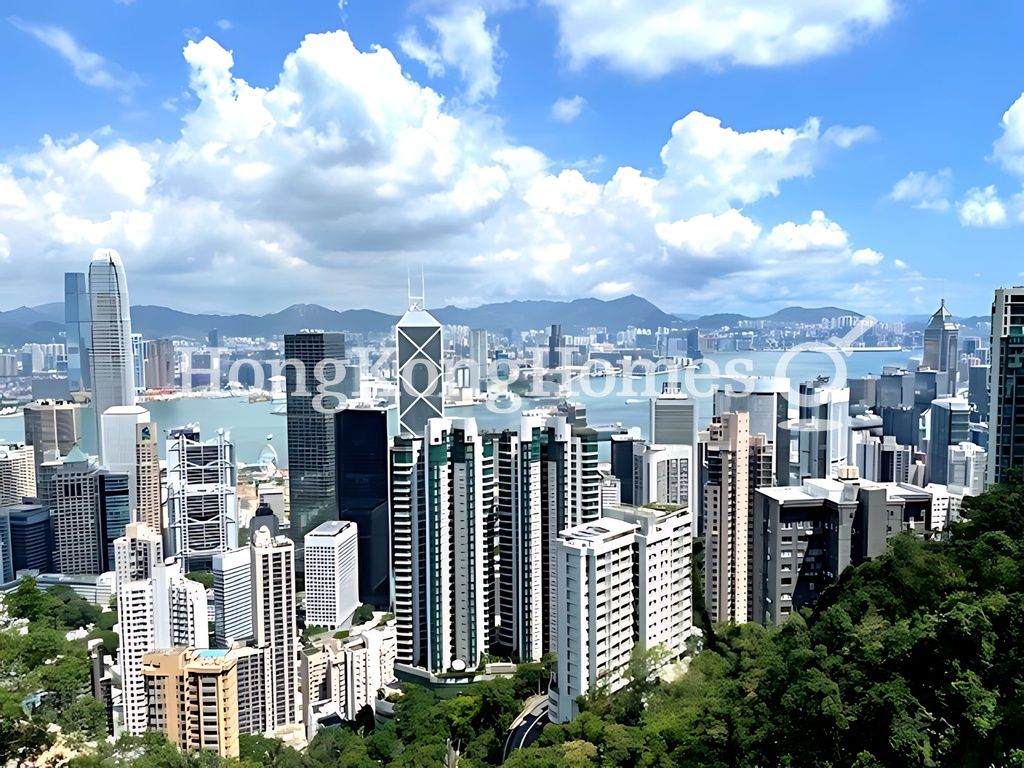 View
View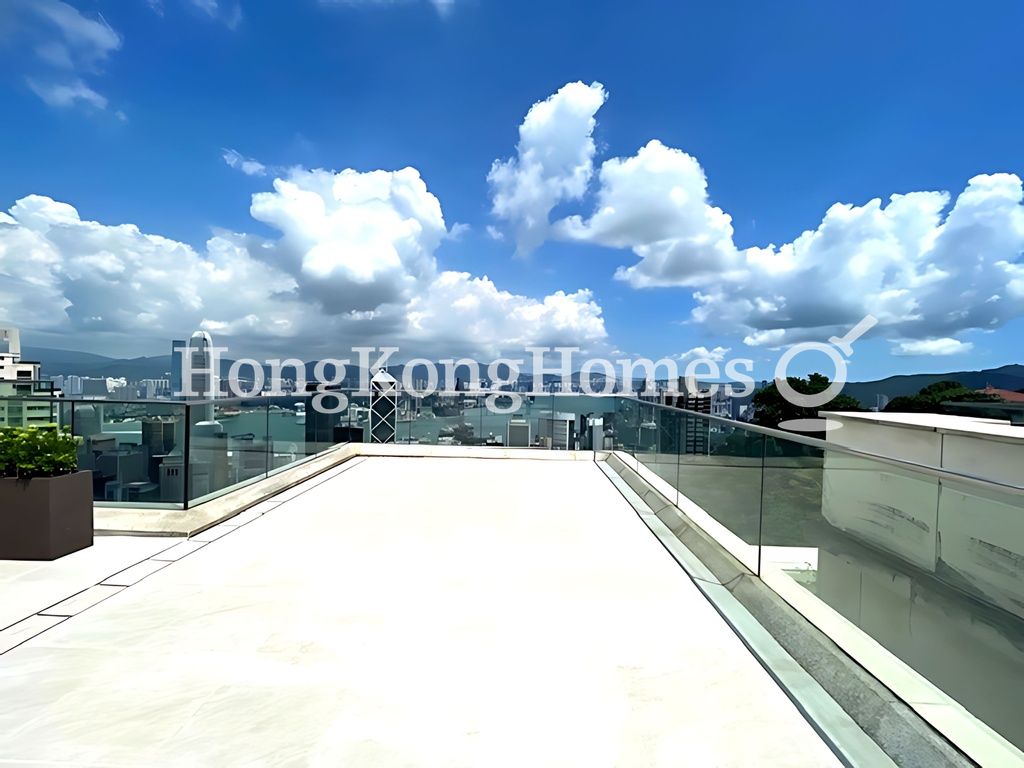 Private Roof Terrace
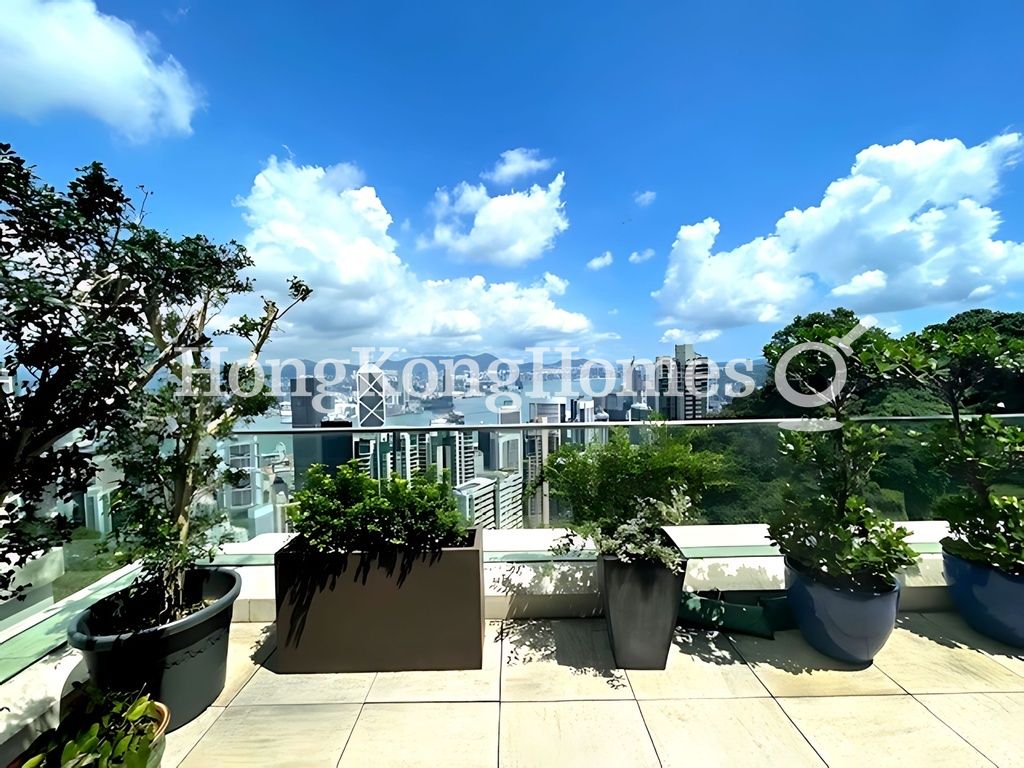 Private TerraceView
For Sale (HKD $)
770MRoom
4 (3-Ensuite)Bath.
4Age (yrs)
13Saleable Area (SF)
5,706$134,946/SF
The External Area(s) of this property include the area(s) as stated below:
Balcony/Verandah
25 s.f.This property has the following ancillary accommodation which has not been included in the "Saleable Area". Please verify the information on site.
Garden
752 s.f.Flat Roof
1214 s.f.Air-conditioning Plant Room
152 s.f.Property number: 126604 Updated : 2026/07/22
Elaine Lam
Client Service Officer

Layout / Parking Space
Bedroom
4 (3-Ensuite)Bathroom
4Living / Dining Room
CombinedGarden
1Terrace
1Maid Room
1Balcony
1Carpark
2 coveredManagement / Government Fee
Management Fee
To be confirmedGovernment Rate
To be confirmedGovernment Rent
To be confirmedDescription
Description
- The house offers a stunning cityscape and Victoria Harbour view in the front.
- The private roof terrace boasts a city skyline and mountains in the background.
- The living and dining room on the ground floor level is a harmonious blend of elegance and functionality with a spacious layout.
- The garage space with a family/entertainment room is located on the lower ground floor level.
- The study is cozy for home office with a guest bathroom.
- There are two ensuites with a private terrace facing the Victoria Harbour.
- The master bedroom on the upper floor level has a spacious area with a large bed, a comfortable chair, and a stunning view of the city skyline with a balcony facing the Harbour and a walk-in closet in the back.
- The kitchen is a modern space with a large refrigerator, a large island, and a gas stove.
- Bathrooms have been well maintained.
- There is ample outdoor space of the house with a private terrace off the living and dining room and a huge private roof terrace on the top.
- The house has built up good space for helpers and has installed private lift inside the house.
- The neighbourhood is private located on the prestigious barker road.
- The whole house is elegantly decorated.
Building
Detached House, Year built 2013 ( Building age 13 )
Mortgage Calculator
Monthly Repayment
$2,698,362
Minimum Household Income
$5,396,724
Mortgage Plan
Expenses
Stamp Duty [1]
50,050,000
Agent Commission [2]
7,700,000
Sub Total
57,750,000
Deposit
Initial Deposit (5%) [3]
38,500,000
S & P Agreement (5%) [3]
38,500,000
Further Down Payment
154,000,000
Sub Total
231,000,000
Total Cash Outlay
288,750,000
Financing
539,000,000
Total Interest Payable
270,508,600
Total Repayment
809,508,600
Monthly Repayment
2,698,362
[1] Exact Stamp Duty to be determined by Government
[2] Exact Real Estate Agent Commission to be confirmed by Real Estate Agent
[3] Normally 5% of the purchase price (Exact % to be negotiated between buyer and seller)
The calculated values are based on assumptions and provide an approximate result for your reference only.