Broadwood Twelve
New
12 Broadwood Road, Happy Valley, Hong Kong
HKD $ 45MSA 1,281 SF | 3BD | 2BA
Expand
Photos
Map
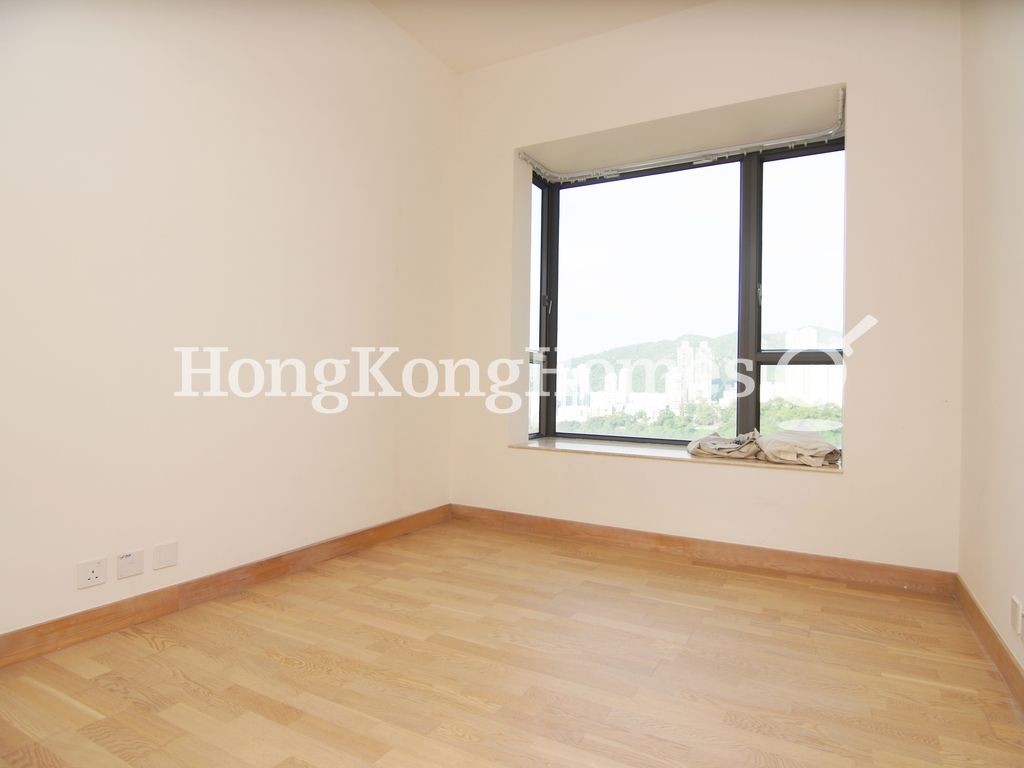 Third Bedroom
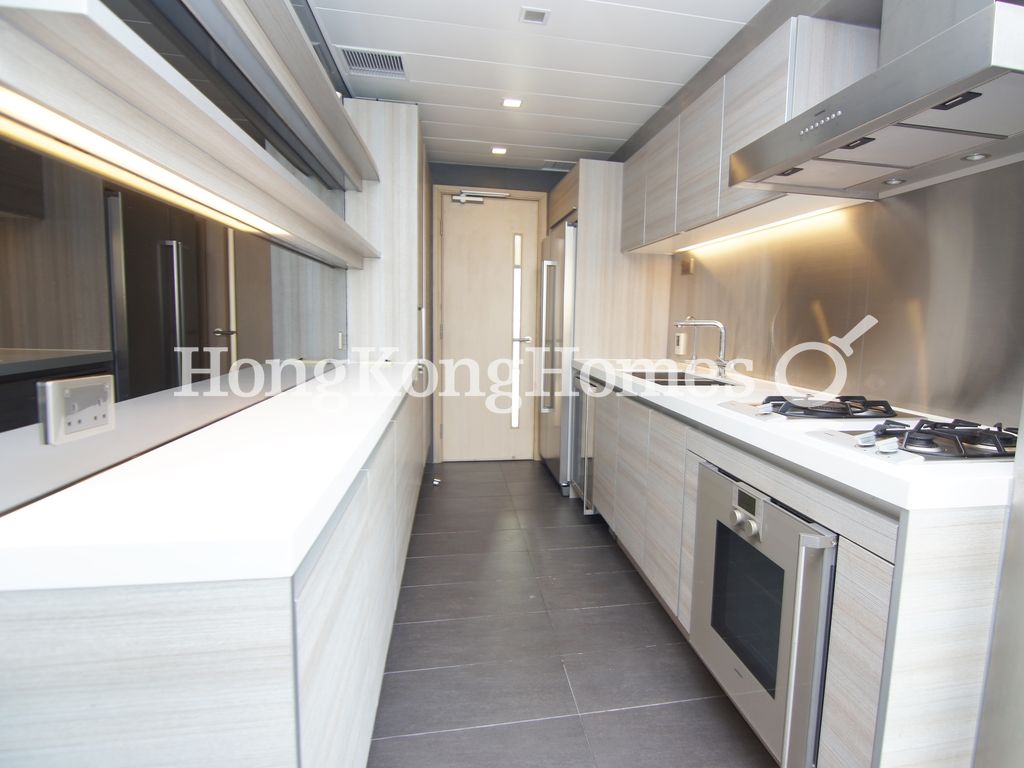 Kitchen
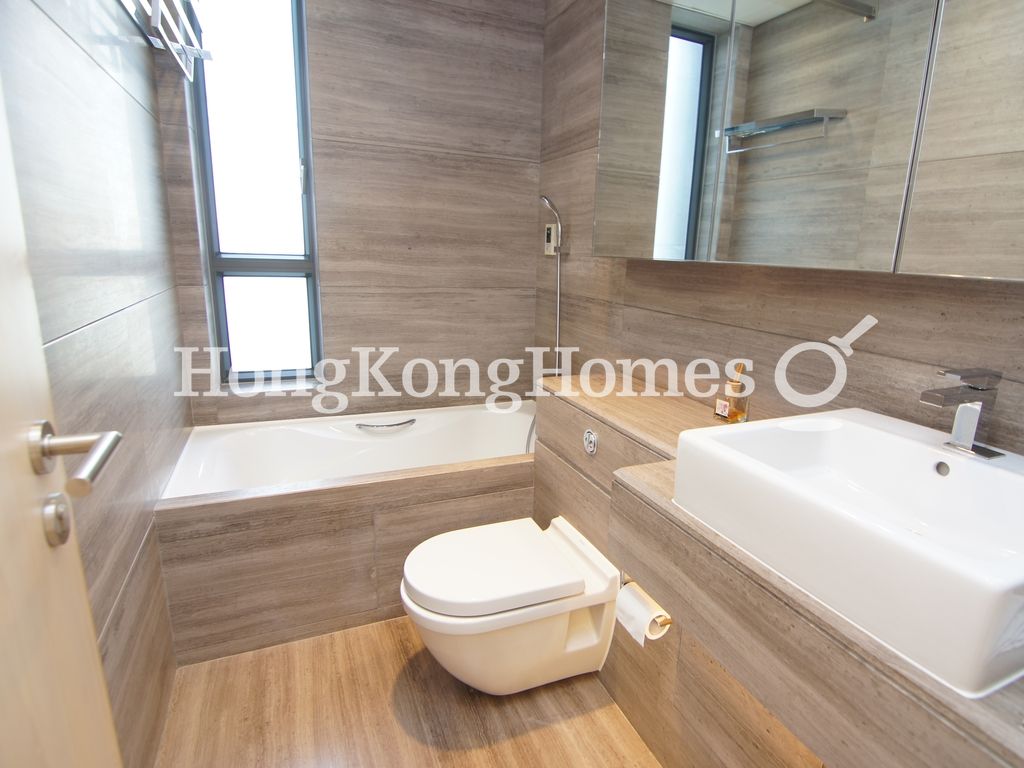 Guest Bathroom
For Sale (HKD $)
45MRoom
3 (1-Ensuite)Bath.
2Age (yrs)
16Gross Area (SF)
1,653$27,223/SF
Saleable Area (SF)
1,281$35,129/SF
Efficiency(%)
77%This property has the following ancillary accommodation which has not been included in the "Saleable Area". Please verify the information on site.
Bay Window
41 s.f.Property number: 149227 Updated : 2026/09/08
Elaine Lam
Client Service Officer

Layout / Parking Space
Bedroom
3 (1-Ensuite)Bathroom
2Living / Dining Room
CombinedMaid Room
1Balcony
2Utility Room
1Carpark
1 coveredManagement / Government Fee
Management Fee
To be confirmedGovernment Rate
To be confirmedGovernment Rent
To be confirmedDescription
Description
- Open views of the racecourse and greenery in Happy Valley.
- Third bedroom and kitchen has a view over Hong Kong Stadium.
- Modern renovation with light wooden flooring and cream-white painted walls.
- Large windows and tall ceiling give a bright environment.
- Living and dining room in rectangular shape is ideal for furnishing.
- Master bedroom has space for a king-size bed and wardrobes.
- Second bedroom allows for wardrobe and double bed, and the third bedroom for a single bed and wardrobe.
- Master bathroom has double sinks and separate bathtub and shower.
- Kitchen is equipped with cooking stove, family-size fridge, baking oven, mini wine cellar, microwave and range hood.
- Guest bathroom in consistant design offers a bathtub with shower attachment.
- Utility area houses the washing machine and leads to a utility balcony.
- Maid's room and maid's bathroom are located behind the utility room and can fit a single bed.
- Retangular shaped balcony off the living and dining room offers relaxing open views.
- Small balcony off the utility room brings in fresh air.
Building
High-rise Apartment, Year built 2010 ( Building age 16 )
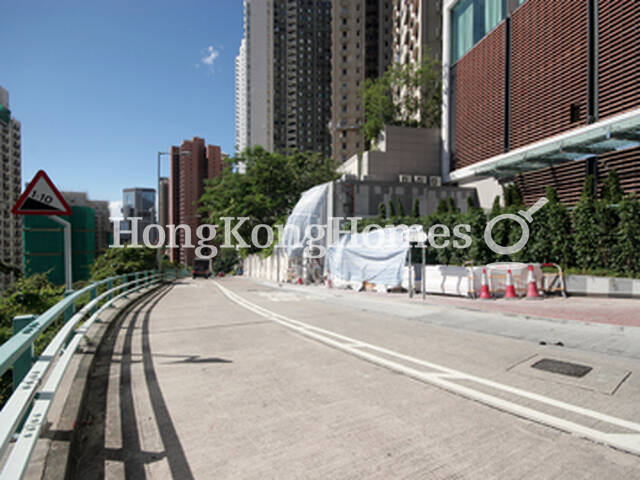 Nearby Road - Broadwood Road
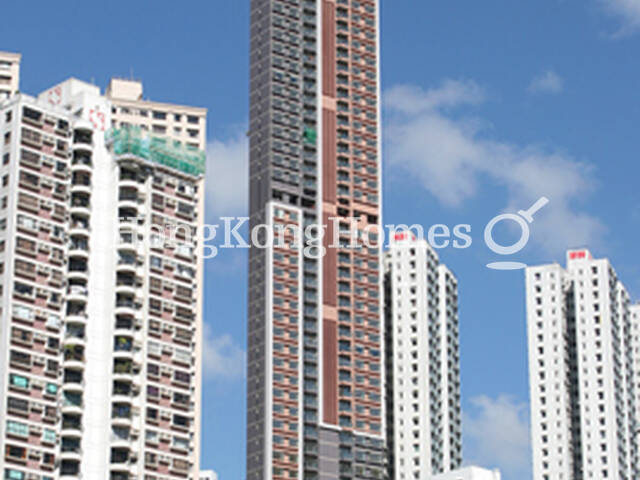 Building Outlook
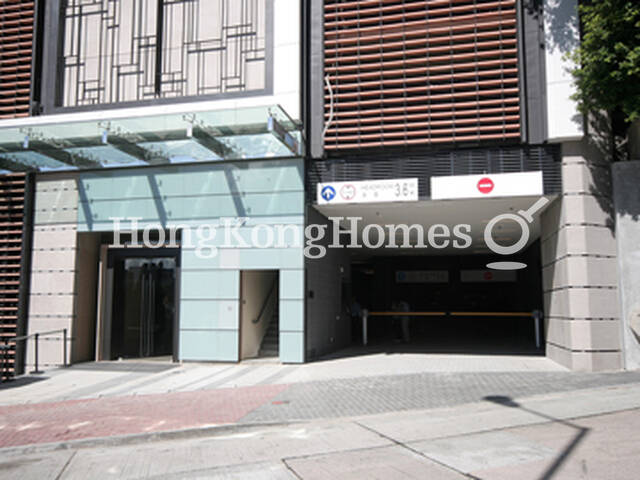 Main & Carpark EntranceNearby Road - Broadwood RoadBuilding Outlook
Clubhouse Facilities
- Barbeque Area
- Changing Rooms
- Gym
- Jacuzzi
- Outdoor Swimming Pool
- Sauna
- Steam Bath
- Tai Chi Corner
Children Facilities
- Children's Playground
- Children's Pool
- Game Room
Arts & Entertainment
- Bar / Lounge
- Function Rooms
Mortgage Calculator
Monthly Repayment
$157,697
Minimum Household Income
$315,394
Mortgage Plan
Expenses
Stamp Duty [1]
1,912,501
Agent Commission [2]
450,000
Sub Total
2,362,501
Deposit
Initial Deposit (5%) [3]
2,250,000
S & P Agreement (5%) [3]
2,250,000
Further Down Payment
9,000,000
Sub Total
13,500,000
Total Cash Outlay
15,862,501
Financing
31,500,000
Total Interest Payable
15,809,100
Total Repayment
47,309,100
Monthly Repayment
157,697
[1] Exact Stamp Duty to be determined by Government
[2] Exact Real Estate Agent Commission to be confirmed by Real Estate Agent
[3] Normally 5% of the purchase price (Exact % to be negotiated between buyer and seller)
The calculated values are based on assumptions and provide an approximate result for your reference only.