Broadwood Twelve
12 Broadwood Road, Happy Valley, Hong Kong
HKD $ 44MSA 1,281 SF | 3BD | 2BA
Expand
Photos
Map
 View from Balcony off Living & Dining Rm
 Balcony off Living and Dining Room
 Living and Dining RoomView from Balcony off Living & Dining Rm
For Sale (HKD $)
44MRoom
3 (1-Ensuite)Bath.
2Age (yrs)
16Gross Area (SF)
1,653$26,618/SF
Saleable Area (SF)
1,281$34,348/SF
Efficiency(%)
77%This property has the following ancillary accommodation which has not been included in the "Saleable Area". Please verify the information on site.
Bay Window
41 s.f.Property number: 92850 Updated : 2026/06/22
Elaine Lam
Client Service Officer

Layout / Parking Space
Bedroom
3 (1-Ensuite)Bathroom
2Living / Dining Room
CombinedMaid Room
1Balcony
2Utility Room
1Carpark
1 coveredManagement / Government Fee
Management Fee
To be confirmedGovernment Rate
To be confirmedGovernment Rent
To be confirmedDescription
Description
- Gorgeous views overlooking the racecourse and the greenish Happy Valley area.
- Modern apartment with excellent management and top notch finishes.
- Huge living and dining room has full height doors opening to the balcony.
- All bedrooms are large enough to accommodate queen-size beds and accompanying furniture, with big bay windows bringing in green views and sunlight.
- Master bathroom features full-sized bathtub next to a glass shower, and his and hers basins above big cabinets.
- Top-notch built-in cooking appliances and minimal-design cabinets with white service tops in the galley kitchen.
- Guest bathroom has a bathtub and good cabinet space.
- Utility room off the kitchen can be used for storage.
- Maid's room is a good size with its own bathroom.
- Balcony off the living and dining room is the best place to enjoy the beautiful Happy Valley views.
- Utility balcony off the kitchen can be used for laundry, storage or plants.
Building
High-rise Apartment, Year built 2010 ( Building age 16 )
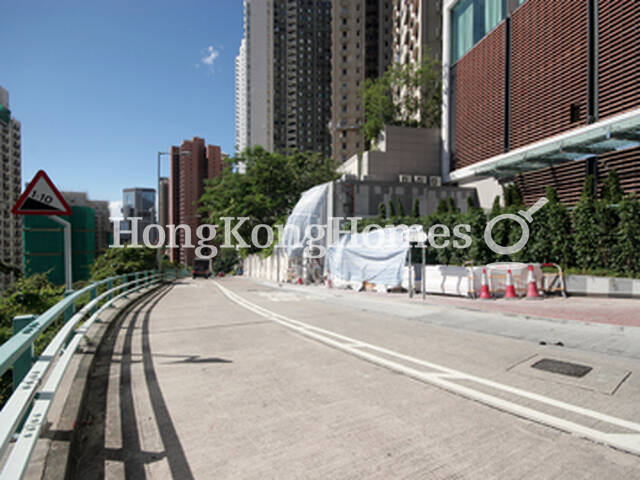 Nearby Road - Broadwood Road
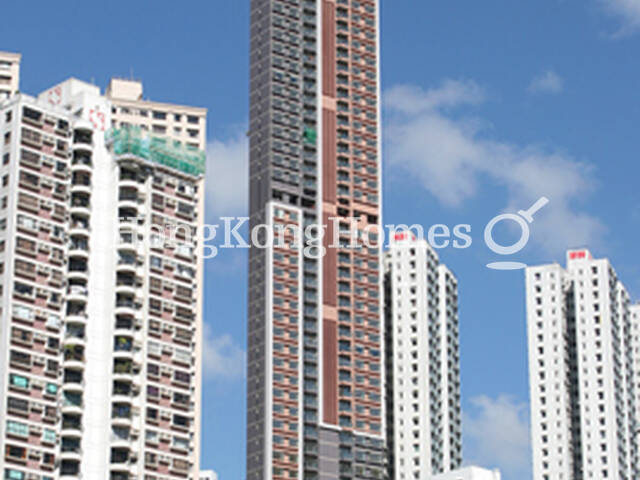 Building Outlook
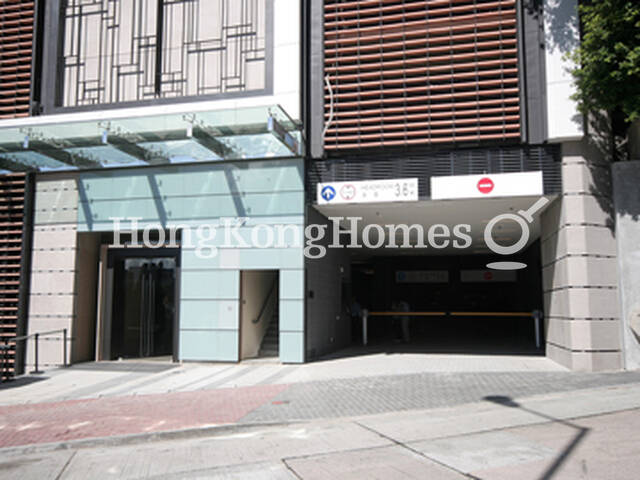 Main & Carpark EntranceNearby Road - Broadwood RoadBuilding Outlook
Clubhouse Facilities
- Barbeque Area
- Changing Rooms
- Gym
- Jacuzzi
- Outdoor Swimming Pool
- Sauna
- Steam Bath
- Tai Chi Corner
Children Facilities
- Children's Playground
- Children's Pool
- Game Room
Arts & Entertainment
- Bar / Lounge
- Function Rooms
Mortgage Calculator
Monthly Repayment
$154,193
Minimum Household Income
$308,386
Mortgage Plan
Expenses
Stamp Duty [1]
1,870,001
Agent Commission [2]
440,000
Sub Total
2,310,001
Deposit
Initial Deposit (5%) [3]
2,200,000
S & P Agreement (5%) [3]
2,200,000
Further Down Payment
8,800,000
Sub Total
13,200,000
Total Cash Outlay
15,510,001
Financing
30,800,000
Total Interest Payable
15,457,900
Total Repayment
46,257,900
Monthly Repayment
154,193
[1] Exact Stamp Duty to be determined by Government
[2] Exact Real Estate Agent Commission to be confirmed by Real Estate Agent
[3] Normally 5% of the purchase price (Exact % to be negotiated between buyer and seller)
The calculated values are based on assumptions and provide an approximate result for your reference only.