Dynasty Court - Block 03
23 Old Peak Road, Mid-levels Central, Hong Kong
HKD $ 68MSA 1,520 SF | 3BD | 2BA
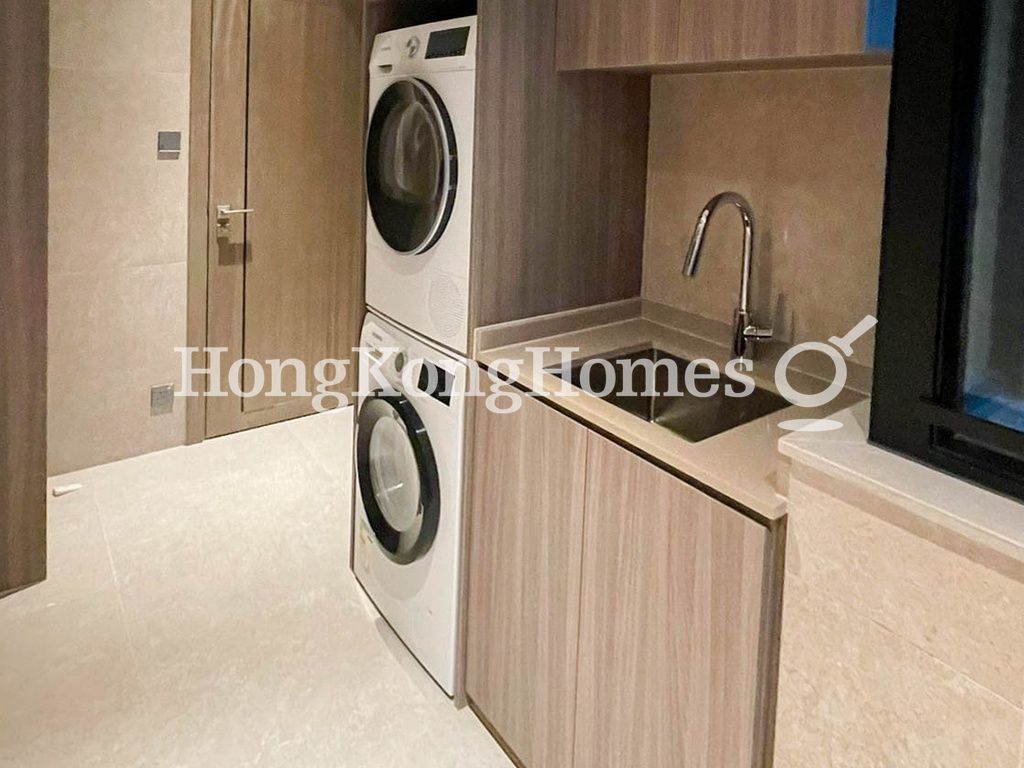 Utility Room
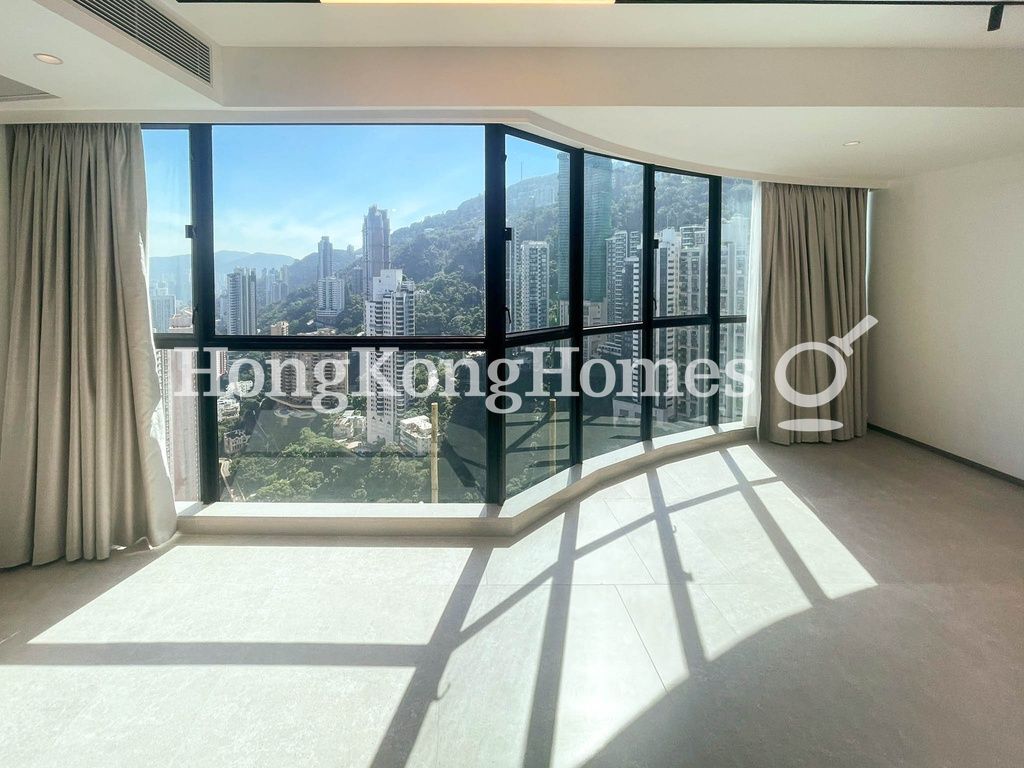 Living and Dining Room
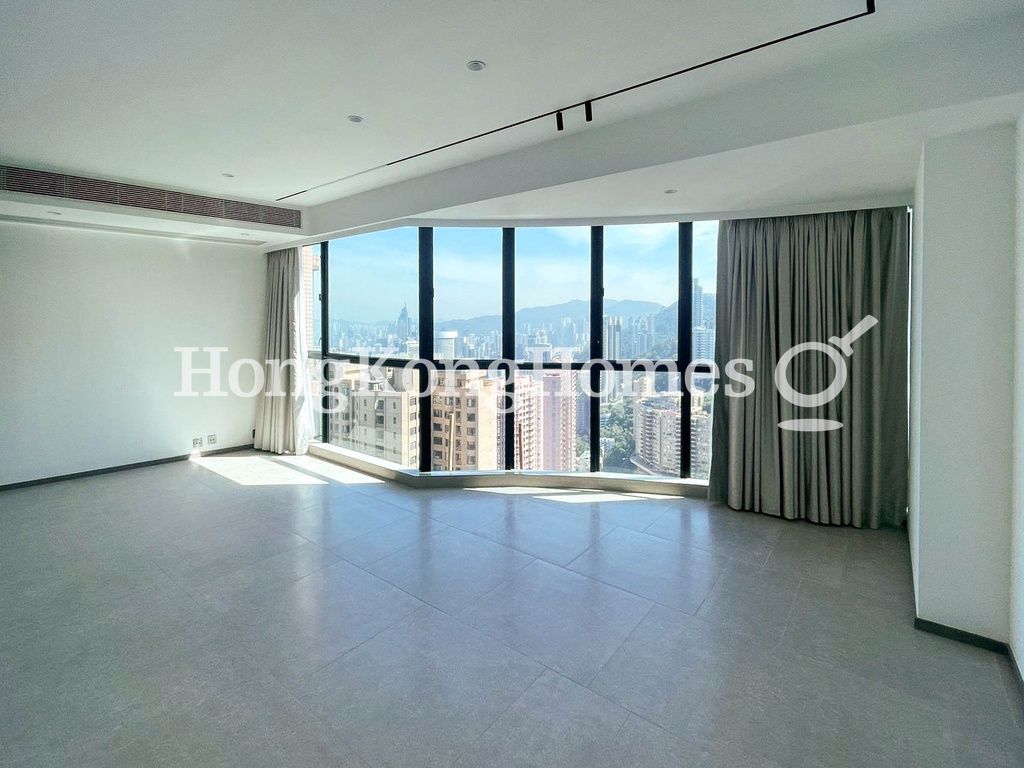 Living and Dining RoomUtility RoomLiving and Dining Room
For Sale (HKD $)
68MRoom
3 (1-Ensuite)Bath.
2Age (yrs)
35Gross Area (SF)
1,973$34,465/SF
Saleable Area (SF)
1,520$44,737/SF
Efficiency(%)
77%This property has the following ancillary accommodation which has not been included in the "Saleable Area". Please verify the information on site.
Bay Window
34 s.f.Property number: 17637 Updated : 2026/07/03
Elaine Lam
Client Service Officer

Layout / Parking Space
Bedroom
3 (1-Ensuite)Bathroom
2Living / Dining Room
L-ShapedMaid Room
1Utility Room
1Carpark
1 coveredManagement / Government Fee
Management Fee
$8673.00Government Rate
$11615.00Government Rent
To be confirmedDescription
Description
- Open views stretching to the low-density Peak area.
- Soothing green views of the rolling hills plus the low-rise buildings and houses in the prestige Peak area.
- Bright and airy living and dining room with expansive windows and high ceiling.
- Efficient layout of the living and dining room allows for an optimal arrangement of furniture.
- Large bay windows in the master bedroom are excellent reading corners and is facilitated with a walk-in closet.
- Well-positioned bedrooms with large windows receive good natural light and facilitated with built-in storage.
- Cooking is made easy in the state-of-the-art kitchen with top-notch built-in appliances and cabinets.
- Bathrooms have been tastefully designed with marble finishes and tiling.
- Separate bath and shower facilities in the master bathroom to suit different mood and needs after a tiring day.
- The utility room is a good laundry area with washer / dryer installed.
- The maid's room is a good size and can fit a single bed with extra space to move around.
Building
High-rise Apartment, Year built 1991 ( Building age 35 )
 Nearby Road
 Overview
 SignatureNearby RoadOverview
TV & Air con
- Cable TV
- Central Air-Con
- Satellite TV
Communal Facilities
- Children's Pool
- Landscaped Garden
- Outdoor Swimming Pool
- Swimming Pool
- Tennis Court
Clubhouse Facilities
- Aerobics Exercise Room
- Basketball Court
- Billiards
- Cafe
- Changing Rooms
- Golf Simulator
- Gym
- Indoor Swimming Pool
- Jacuzzi
- Mahjong rooms
- Outdoor Swimming Pool
- Sauna
- Swimming Pool
- Tennis Court
Children Facilities
- Children's Playground
- Children's Pool
- Game Room
- Indoor Play Area
Arts & Entertainment
- Bar / Lounge
- Function Rooms
- Reading Room
- Signature Restaurant
Transportation
- Shuttle Bus
Mortgage Calculator
Monthly Repayment
$238,297
Minimum Household Income
$476,594
Mortgage Plan
Expenses
Stamp Duty [1]
2,890,000
Agent Commission [2]
680,000
Sub Total
3,570,000
Deposit
Initial Deposit (5%) [3]
3,400,000
S & P Agreement (5%) [3]
3,400,000
Further Down Payment
13,600,000
Sub Total
20,400,000
Total Cash Outlay
23,970,000
Financing
47,600,000
Total Interest Payable
23,889,100
Total Repayment
71,489,100
Monthly Repayment
238,297
[1] Exact Stamp Duty to be determined by Government
[2] Exact Real Estate Agent Commission to be confirmed by Real Estate Agent
[3] Normally 5% of the purchase price (Exact % to be negotiated between buyer and seller)
The calculated values are based on assumptions and provide an approximate result for your reference only.