Fairlane Tower
2B Bowen Road, Mid-levels Central, Hong Kong
HKD $ 35MSA 1,282 SF | 3BD | 2BA
Expand
Photos
Map
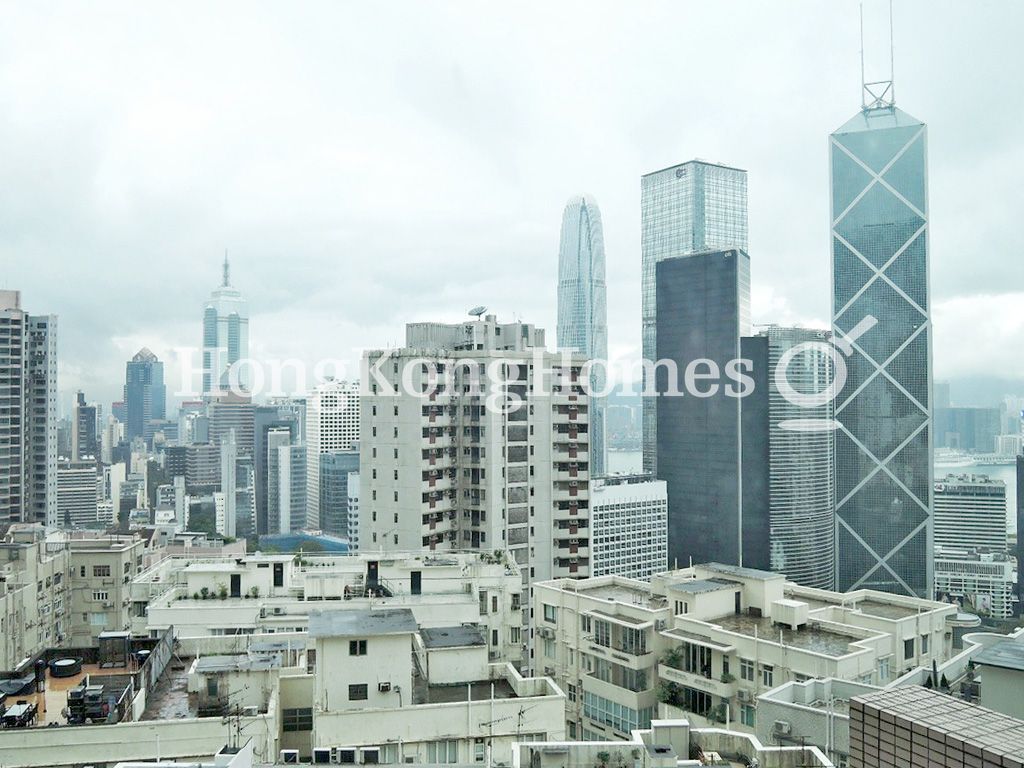 View from Living and Dining Room
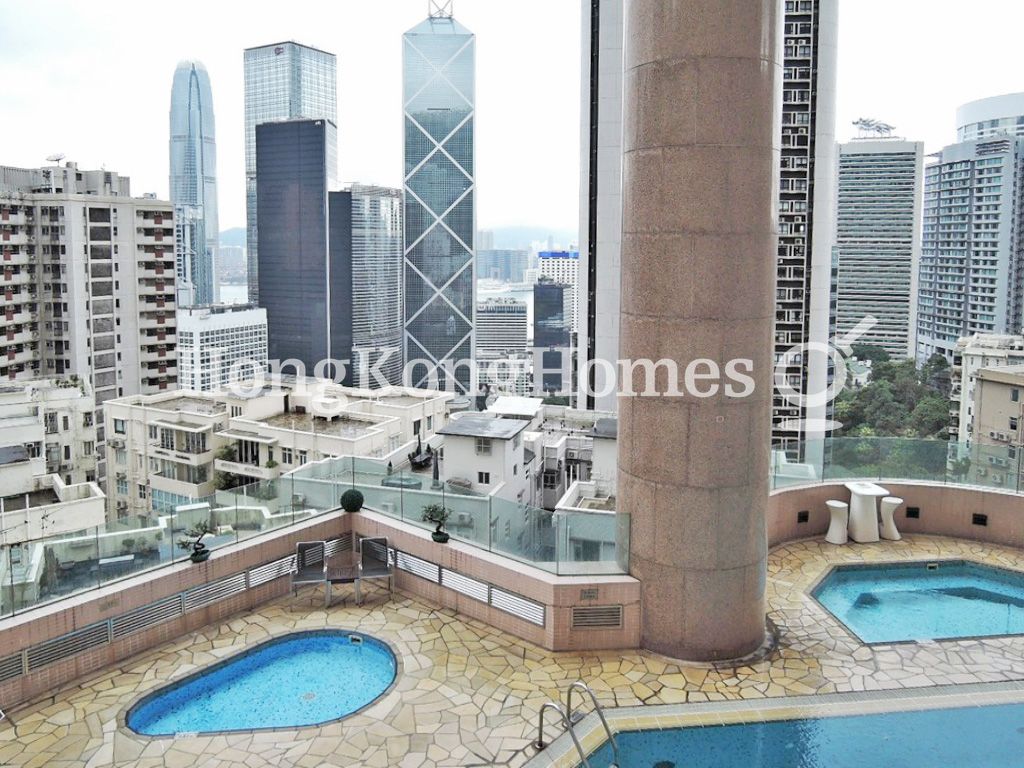 View from Living and Dining Room
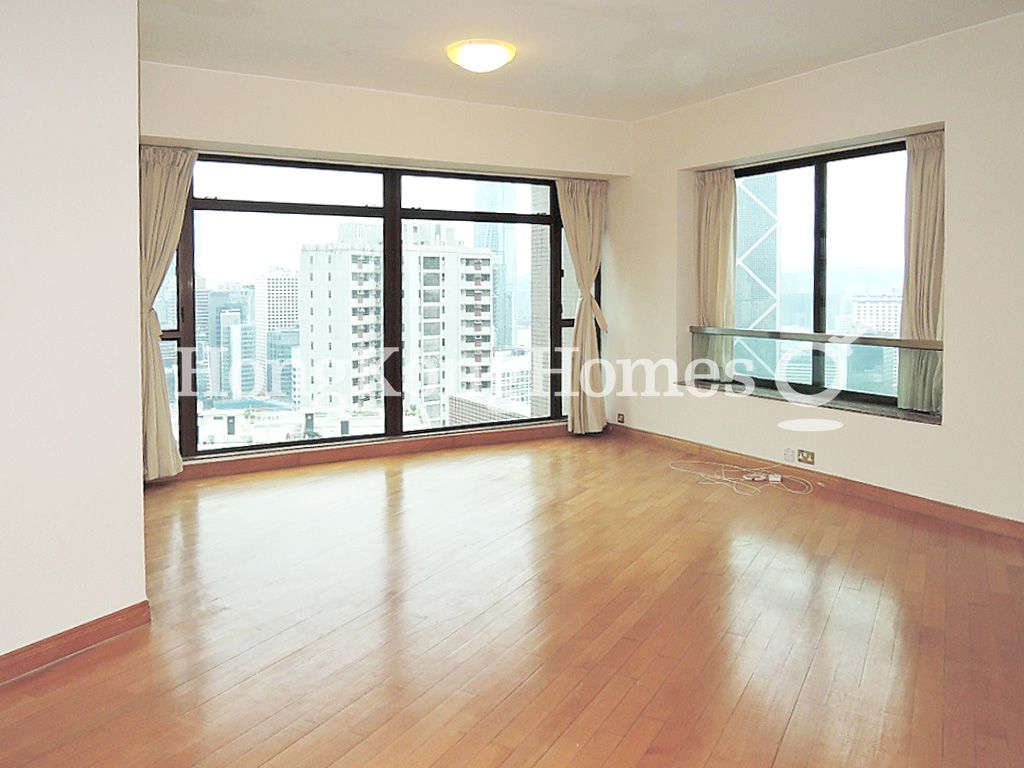 Living and Dining RoomView from Living and Dining Room
For Sale (HKD $)
35MRoom
3 (1-Ensuite)Bath.
2Age (yrs)
28Gross Area (SF)
1,744$20,069/SF
Saleable Area (SF)
1,282$27,301/SF
Efficiency(%)
74%This property has the following ancillary accommodation which has not been included in the "Saleable Area". Please verify the information on site.
Bay Window
40 s.f.Property number: 108633 Updated : 2026/08/10
Elaine Lam
Client Service Officer

Layout / Parking Space
Bedroom
3 (1-Ensuite)Bathroom
2Living / Dining Room
CombinedMaid Room
1Management / Government Fee
Management Fee
To be confirmedGovernment Rate
To be confirmedGovernment Rent
To be confirmedDescription
Description
- Open views of the surrounding buildings.
- Overlooks the outdoor swimming pool.
- Wooden floorings and painted walls and ceilings are of nice quality finishes.
- Sunlit living and dining room takes advantage from a wall of windows, a large side window, and high ceiling.
- Master bedroom has a walk-in closet, and other bedrooms come with built-in wardrobe.
- Eat-in kitchen has extended marble service countertop, lots of wooden cabinets, and essential appliances like cooking stove, built-in oven, rangehood, double-door fridge and built-in microwave.
- Master bathroom features double basins, bathtub and glass shower cubicle.
- Guest bathroom is well maintained with a bathtub provided.
- Maid's room includes a bathroom.
- Balcony is off the end of the hallway and enjoys some greenery views.
Building
High-rise Apartment, Year built 1998 ( Building age 28 )
 Nearby Road
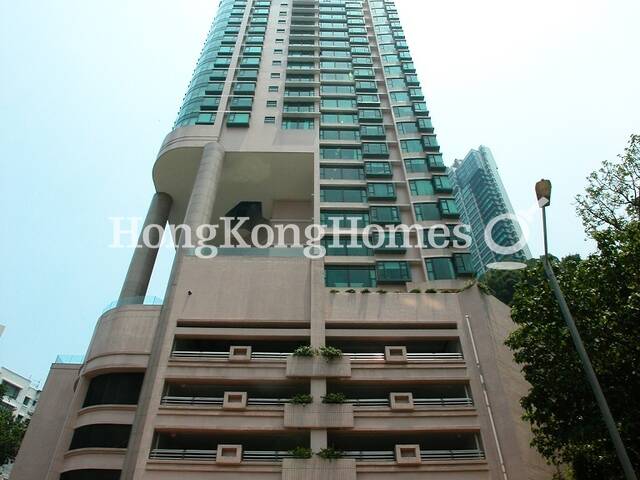 Building Outlook
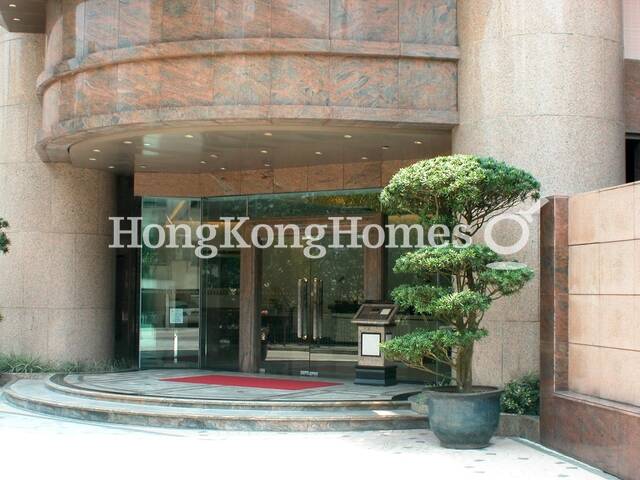 Main EntranceNearby RoadBuilding Outlook
TV & Air con
- Cable TV
- Satellite TV
Communal Facilities
- Outdoor Swimming Pool
- Swimming Pool
Clubhouse Facilities
- Aerobics Exercise Room
- Barbeque Area
- Billiards
- Gym
- Jacuzzi
- Outdoor Swimming Pool
- Sauna
- Squash Court
Children Facilities
- Children's Playground
- Children's Pool
- Indoor Play Area
Arts & Entertainment
- Bar / Lounge
- Function Rooms
- Music Room
- Reading Room
Transportation
- Mini-bus
Shopping
- Grocery Store
Mortgage Calculator
Monthly Repayment
$122,653
Minimum Household Income
$245,306
Mortgage Plan
Expenses
Stamp Duty [1]
1,487,500
Agent Commission [2]
350,000
Sub Total
1,837,500
Deposit
Initial Deposit (5%) [3]
1,750,000
S & P Agreement (5%) [3]
1,750,000
Further Down Payment
7,000,000
Sub Total
10,500,000
Total Cash Outlay
12,337,500
Financing
24,500,000
Total Interest Payable
12,295,900
Total Repayment
36,795,900
Monthly Repayment
122,653
[1] Exact Stamp Duty to be determined by Government
[2] Exact Real Estate Agent Commission to be confirmed by Real Estate Agent
[3] Normally 5% of the purchase price (Exact % to be negotiated between buyer and seller)
The calculated values are based on assumptions and provide an approximate result for your reference only.