Full View Court
7-9 Happy View Terrace, Happy Valley, Hong Kong
HKD $ 19MHKD $ 55K Incl.SA 883 SF | 2BD | 2BA
Expand
Photos
Map
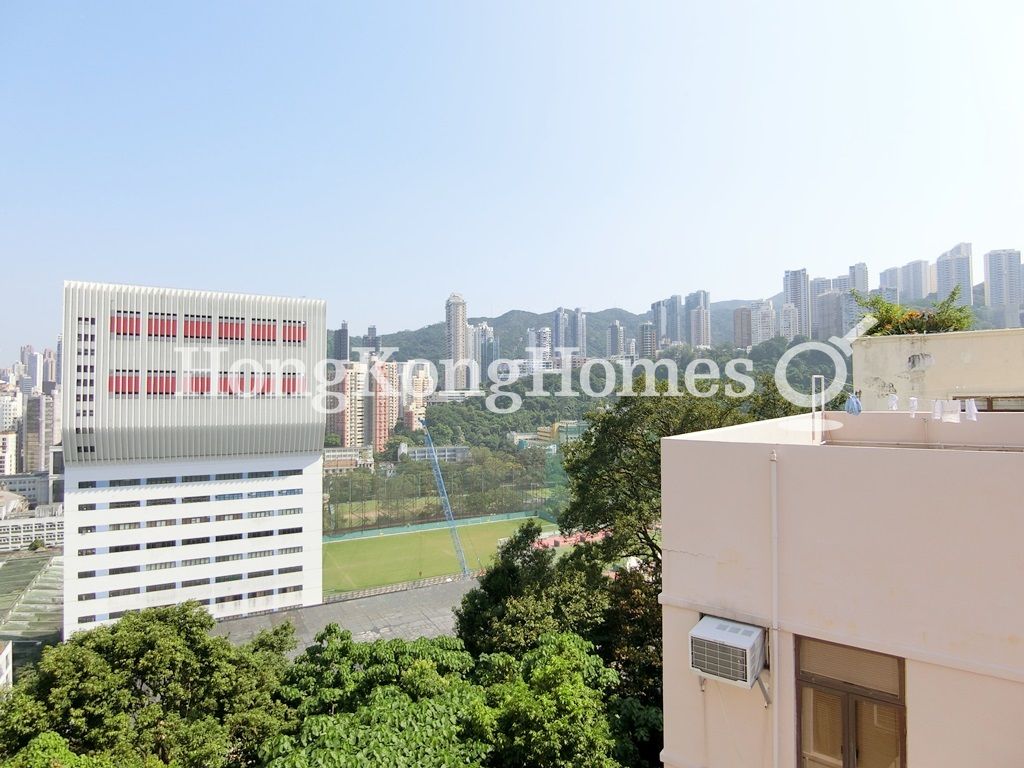 View from Private Roof Terrace
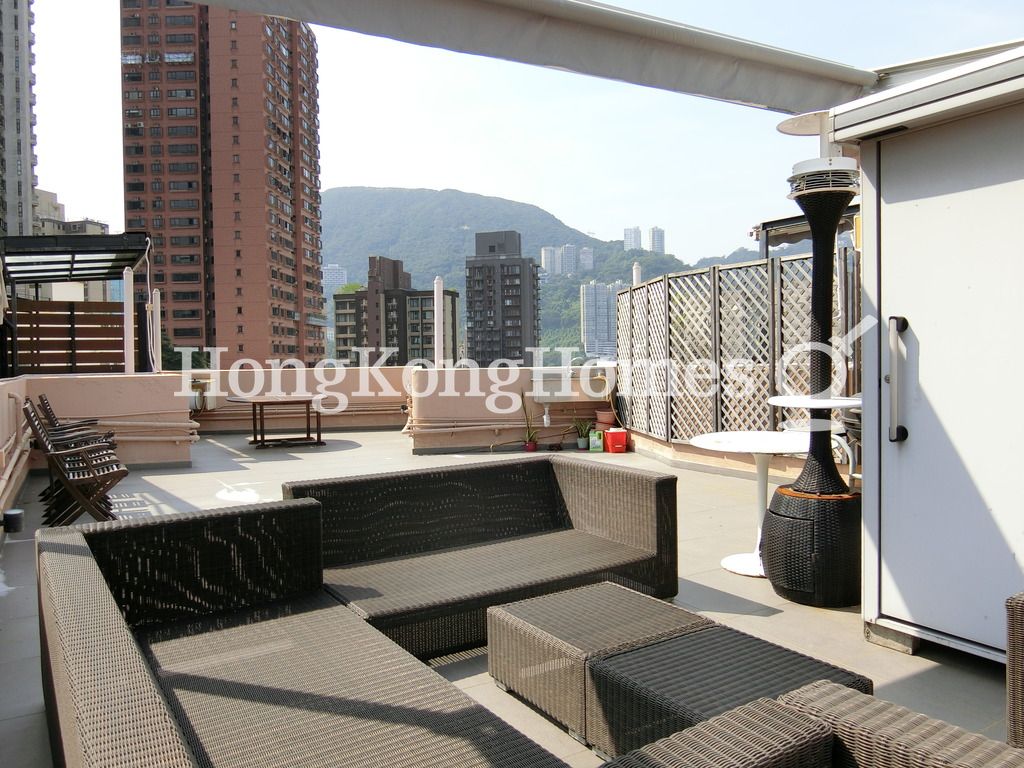 Private Roof Terrace
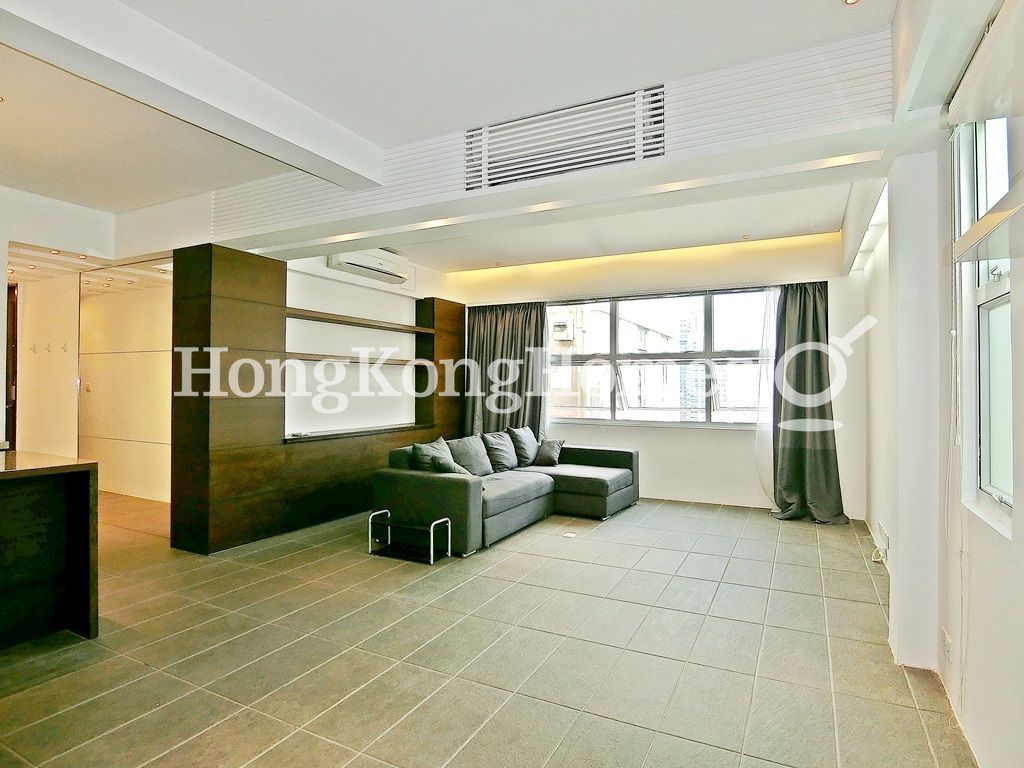 Living and Dining RoomView from Private Roof Terrace
For Sale (HKD $)
19MFor Rent (HKD $)
55KRoom
2 (1-Ensuite)Bath.
2Age (yrs)
54Gross Area (SF)
1,200$15,833/SF or $46/SF
Saleable Area (SF)
883$21,518/SF or $62/SF
Efficiency(%)
74%This property has the following ancillary accommodation which has not been included in the "Saleable Area". Please verify the information on site.
Top Roof
794 s.f.Property number: 72000 Updated : 2026/08/13
Elaine Lam
Client Service Officer

Layout / Parking Space
Bedroom
2 (1-Ensuite)Bathroom
2Living / Dining Room
CombinedKitchen
OpenCarpark
1 coveredManagement / Government Fee
Management Fee
To be confirmedGovernment Rate
To be confirmedGovernment Rent
To be confirmedDescription
Description
- The full size windows give you amazing views stretching from the nearby low-density properties to the populated city area.
- Tastefully designed home open for many furniture configuration. Ceiling lights, curtains and air cons are installed throughout.
- An L-shape sofa and plenty of built-in shelf and cabinet are featured in the spacious living and dining room.
- Master bedroom is facilitated with a built-in wardrobe and make-up table. Second bedroom also has built-in wardrobe and shelf.
- Stylish bathrooms and kitchen are designed using the same colour scheme and types of material, creating a sense of coherence. Master bathroom comes with a shower and guest bathroom is fitted with bathtub, separate washer and dryer.
- Open-style kitchen with bar counter, setting an informal dining experience. Appliances include gas & electric hob, exhaust hood, built-in microwave & oven, built-in fridge freezer.
- A built-in shoe cabinet and mirror are in the foyer.
- Loose furniture is optional.
- Private rooftop terrace accessed externally is the perfect place for barbeque party and drying laundry.
- Walk to Causeway Bay MTR, shops, restaurants and Happy Valley Racetrack in less than 10 minutes.
Building
Walk-up Tenement Building, Year built 1972 ( Building age 54 )
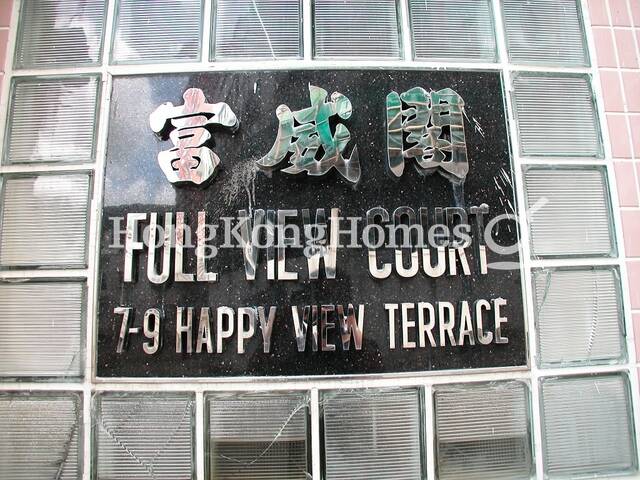 Signature
 Building Outlook
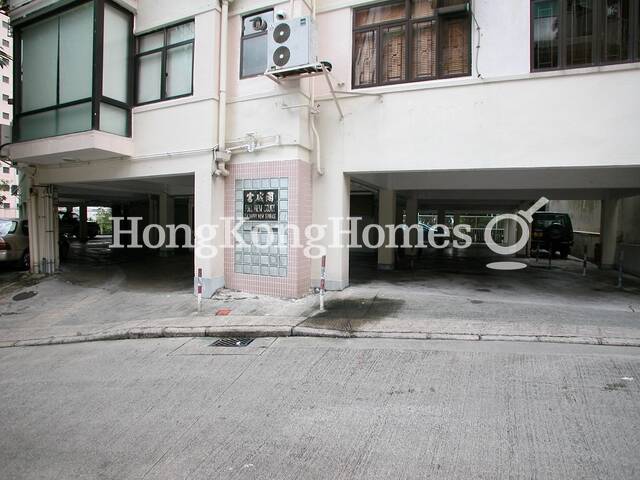 Main EntranceSignatureBuilding Outlook
TV & Air con
- Cable TV
Transportation
- Mini-bus
Mortgage Calculator
Monthly Repayment
$66,583
Minimum Household Income
$133,166
Mortgage Plan
Expenses
Stamp Duty [1]
712,500
Agent Commission [2]
190,000
Sub Total
902,500
Deposit
Initial Deposit (5%) [3]
950,000
S & P Agreement (5%) [3]
950,000
Further Down Payment
3,800,000
Sub Total
5,700,000
Total Cash Outlay
6,602,500
Financing
13,300,000
Total Interest Payable
6,674,900
Total Repayment
19,974,900
Monthly Repayment
66,583
[1] Exact Stamp Duty to be determined by Government
[2] Exact Real Estate Agent Commission to be confirmed by Real Estate Agent
[3] Normally 5% of the purchase price (Exact % to be negotiated between buyer and seller)
The calculated values are based on assumptions and provide an approximate result for your reference only.