Grenville House
1-3 Magazine Gap Road, Mid-levels Central, Hong Kong
HKD $ 300MSA 6,146 SF | 4BD | 4.5BA
Expand
Photos
Map
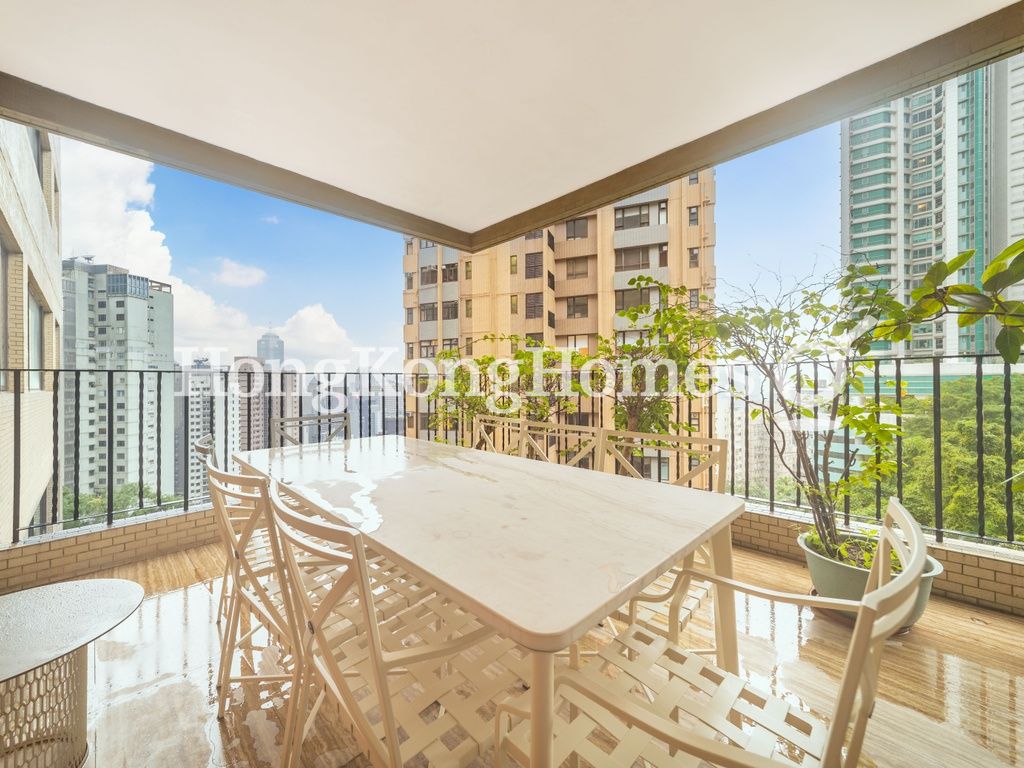 Balcony
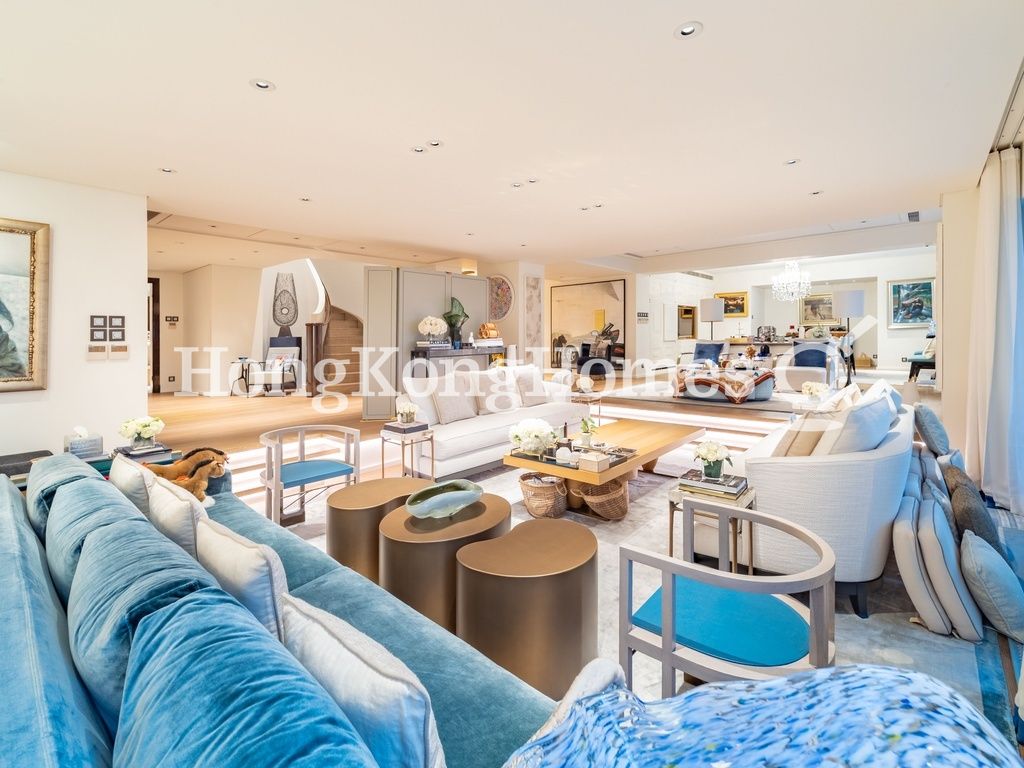 Living Room
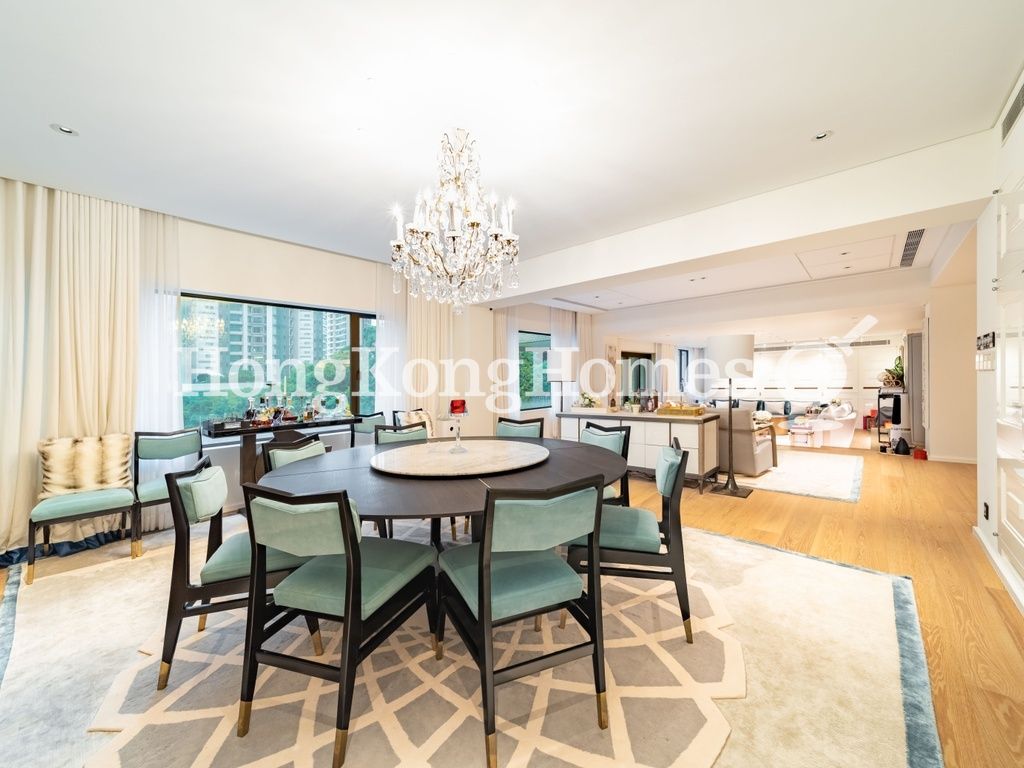 Dining RoomBalcony
For Sale (HKD $)
300MRoom
4 (4-Ensuite)Bath.
4.5Age (yrs)
55Gross Area (SF)
6,800$44,118/SF
Saleable Area (SF)
6,146$48,812/SF
Efficiency(%)
90%Property number: 51281 Updated : 2026/06/18
Elaine Lam
Client Service Officer

Layout / Parking Space
Bedroom
4 (4-Ensuite)Bathroom
4.5Living / Dining Room
SeparateMaid Room
1Family Room
1Balcony
2Utility Room
1Carpark
2 coveredManagement / Government Fee
Management Fee
$11000.00Government Rate
$21000.00Government Rent
To be confirmedDescription
Description
- Splendid views of the city skyline for your enjoyment from dusk 'til dawn.
- You can enjoy some greenery views in addition to the city views.
- Finished with the highest quality material, the apartment has brown wooden floorings making a smart contrast with the white paints.
- Bright living room has full height doors opening to the balcony.
- Built-in cabinets provide good storage space for every family member.
- Efficient layout of the dining area allows for an optimal configuration of dining table and chairs.
- Deluxe master bedroom includes a dressing area and a walk-in closet in addition to the ensuite bathroom.
- The original layout has been modified to give a larger master bedroom.
- Sizable bedrooms are capable of adopting any creative design and furnishing with built-in storage.
- All fittings and furnishing in the bedrooms match in a harmonious tone.
- Draperies / curtains in the bedrooms are nicely chosen to match with the main theme of the apartment / house.
- Wooden floorings and painted walls and ceilings of the bedrooms give a neutral background for furniture of any style.
- The kitchen is equipped with essential appliances. Very good size with plenty of workbench and cupboard spaces.
- An island in the middle of the kitchen provides extra space for the preparation of a party or for a cozy tea break.
- Bathrooms have been tastefully designed with marble finishes and tiling.
- The maid's room is a good size and can fit a single bed with extra space to move around.
- The utility room is a good laundry area with washer / dryer installed.
- 2 good-size balconies for the enjoyment of your coffee and reading break during the day.
Building
Mid-rise Apartment, Year built 1971 ( Building age 55 )
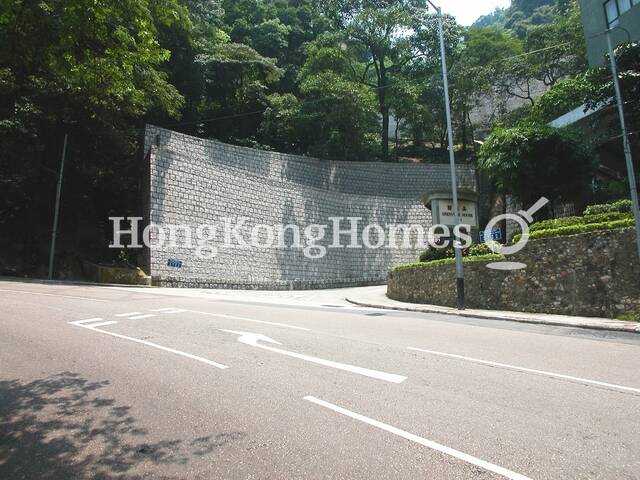 Nearby Road
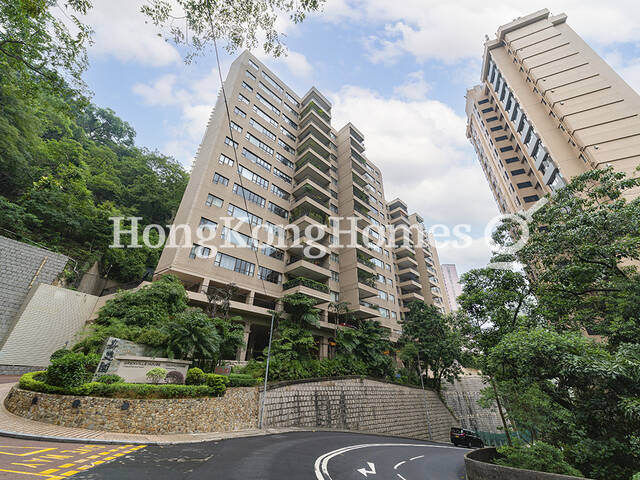 Building Outlook
 SignatureNearby RoadBuilding Outlook
Clubhouse Facilities
- Outdoor Swimming Pool
Transportation
- Mini-bus
Mortgage Calculator
Monthly Repayment
$1,051,310
Minimum Household Income
$2,102,620
Mortgage Plan
Expenses
Stamp Duty [1]
19,500,000
Agent Commission [2]
3,000,000
Sub Total
22,500,000
Deposit
Initial Deposit (5%) [3]
15,000,000
S & P Agreement (5%) [3]
15,000,000
Further Down Payment
60,000,000
Sub Total
90,000,000
Total Cash Outlay
112,500,000
Financing
210,000,000
Total Interest Payable
105,393,000
Total Repayment
315,393,000
Monthly Repayment
1,051,310
[1] Exact Stamp Duty to be determined by Government
[2] Exact Real Estate Agent Commission to be confirmed by Real Estate Agent
[3] Normally 5% of the purchase price (Exact % to be negotiated between buyer and seller)
The calculated values are based on assumptions and provide an approximate result for your reference only.