Ham Tin Kau Tsuen
Chi Ma Wan Road, Lantau, Outlying Islands
HKD $ 24MSA 2,100 SF | 3BD | 3BA
Expand
Photos
Map
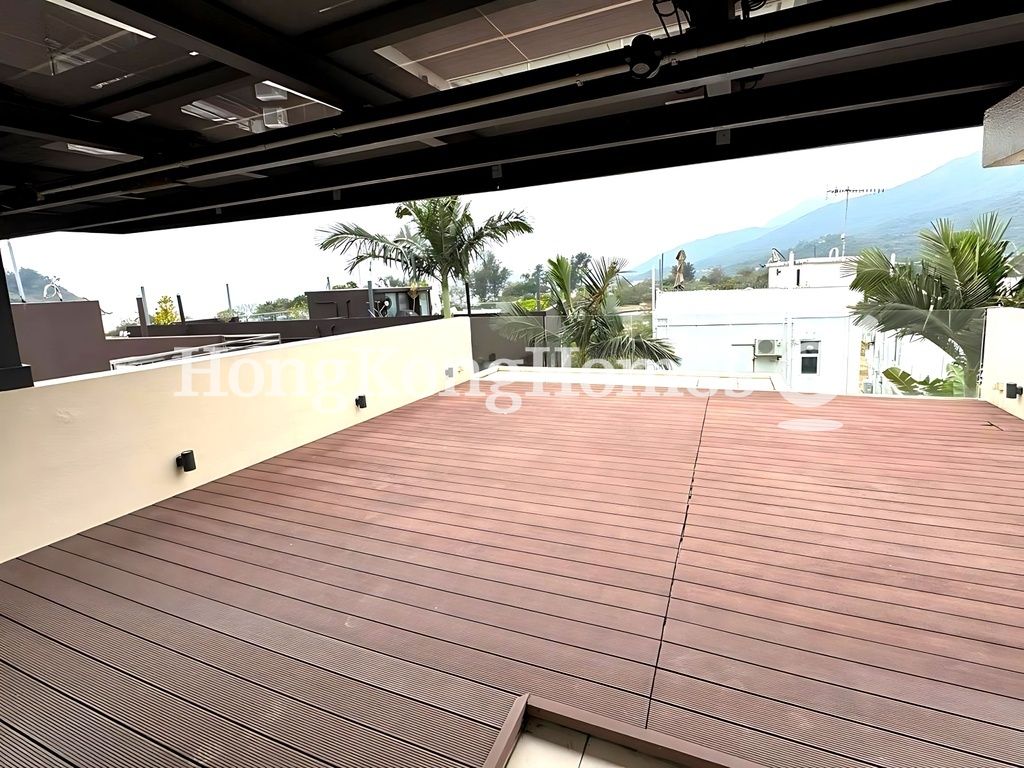 Private Rooftop
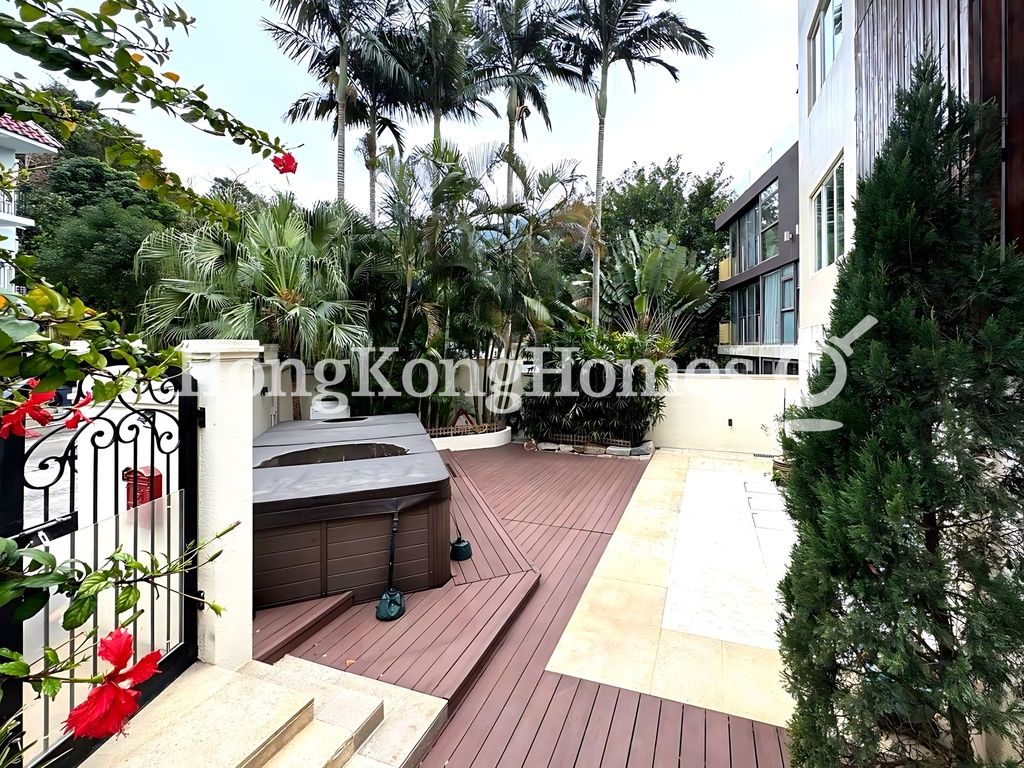 Front Garden Area with Jacuzzi
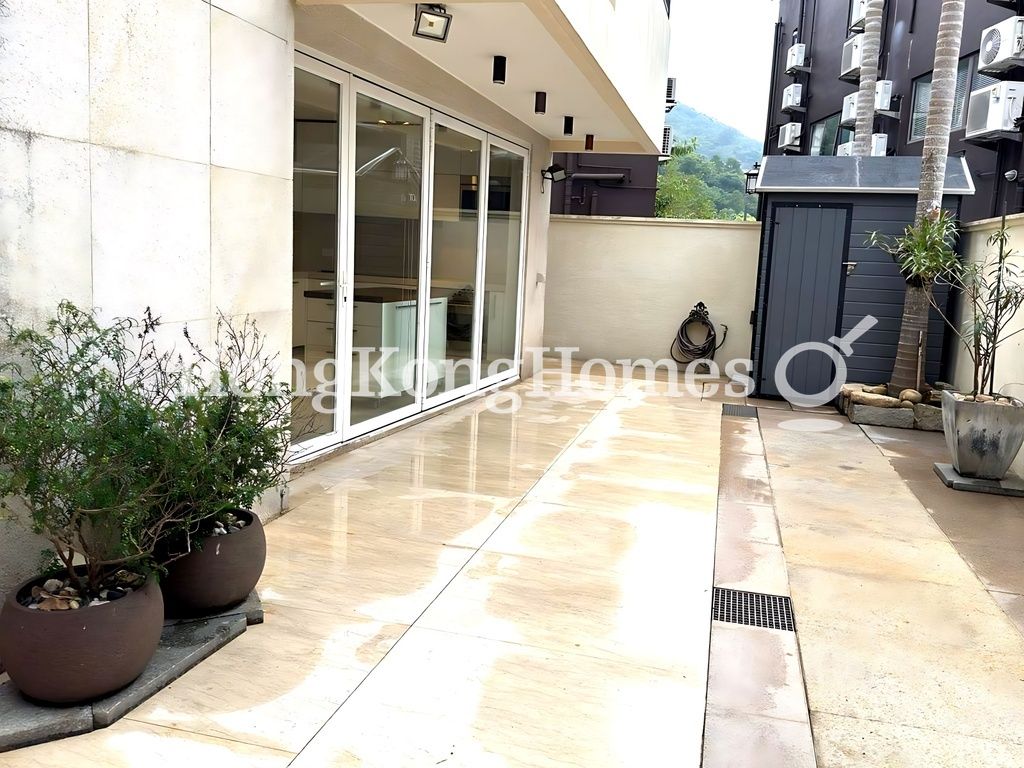 Back Terrace
For Sale (HKD $)
24MRoom
3 (1-Ensuite)Bath.
3Age (yrs)
-Saleable Area (SF)
2,100$11,429/SF
This property has the following ancillary accommodation which has not been included in the "Saleable Area". Please verify the information on site.
Garden
800 s.f.Top Roof
700 s.f.Terrace
500 s.f.Property number: 199600 Updated : 2026/06/17
Elaine Lam
Client Service Officer

Layout / Parking Space
Bedroom
3 (1-Ensuite)Bathroom
3Living / Dining Room
CombinedGarden
1Terrace
1Balcony
2Carpark
2 coveredManagement / Government Fee
Management Fee
To be confirmedGovernment Rate
To be confirmedGovernment Rent
To be confirmedDescription
Description
- Fantastic views over the Ham Tin neighbourhood all the way to Pui O Beach.
- Three storey detached house with three bedrooms within walking distance of the beach.
- Efficient layout of the living and dining room allows for an optimal arrangement of furniture.
- The master bedroom suite takes up the entire 700 sq ft on second floor.
- The master bedroom comes complete with very large walk-in wardrobe, large bath tub and rain shower.
- The master bathroom has luxury underfloor heating system.
- The second and third bedrooms are located on the first floor.
- There is a second living or family room on the first floor.
- All bedrooms have an efficient layout for bed and wardrobe.
- Very spacious, modern fitted kitchen is equipped with essential appliances and built-in cabinets.
- All bathrooms are modern and well maintained.
- Lantau living at its best.
- Enjoy breakfast, lunch, dinner and the most excellent view from the balcony.
- On the ground floor there is a very private 500 sq. ft. rear terrace for outdoor dining and relaxing.
- The front garden is approx. 800 sq. ft with mature trees and a newly installed endless pool swim spa / jacuzzi.
- Outside there is room to park 2 cars directly in front of the property.
- An EV charger has already been installed.
Building
Village House
Mortgage Calculator
Monthly Repayment
$84,105
Minimum Household Income
$168,210
Mortgage Plan
Expenses
Stamp Duty [1]
1,020,001
Agent Commission [2]
240,000
Sub Total
1,260,001
Deposit
Initial Deposit (5%) [3]
1,200,000
S & P Agreement (5%) [3]
1,200,000
Further Down Payment
4,800,000
Sub Total
7,200,000
Total Cash Outlay
8,460,001
Financing
16,800,000
Total Interest Payable
8,431,500
Total Repayment
25,231,500
Monthly Repayment
84,105
[1] Exact Stamp Duty to be determined by Government
[2] Exact Real Estate Agent Commission to be confirmed by Real Estate Agent
[3] Normally 5% of the purchase price (Exact % to be negotiated between buyer and seller)
The calculated values are based on assumptions and provide an approximate result for your reference only.