Harbour One
458 Des Voeux Road West, Western / Kennedy Town, Hong Kong
HKD $ 42.9MSA 1,172 SF | 3BD | 2BA
Expand
Photos
Map
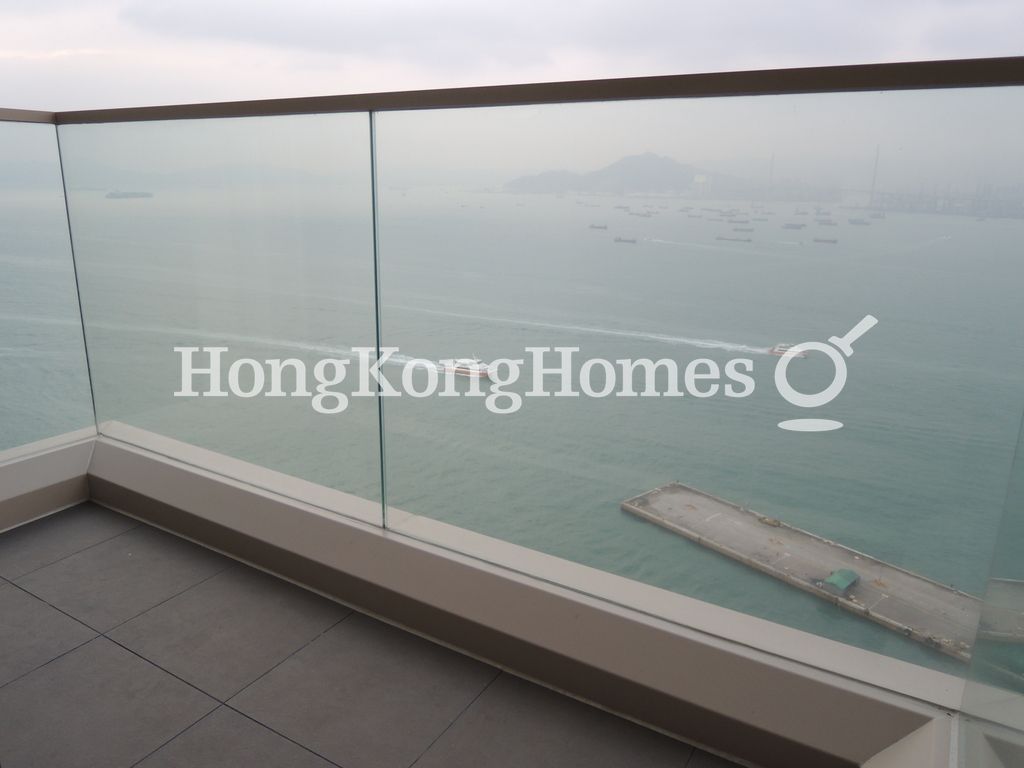 Balcony
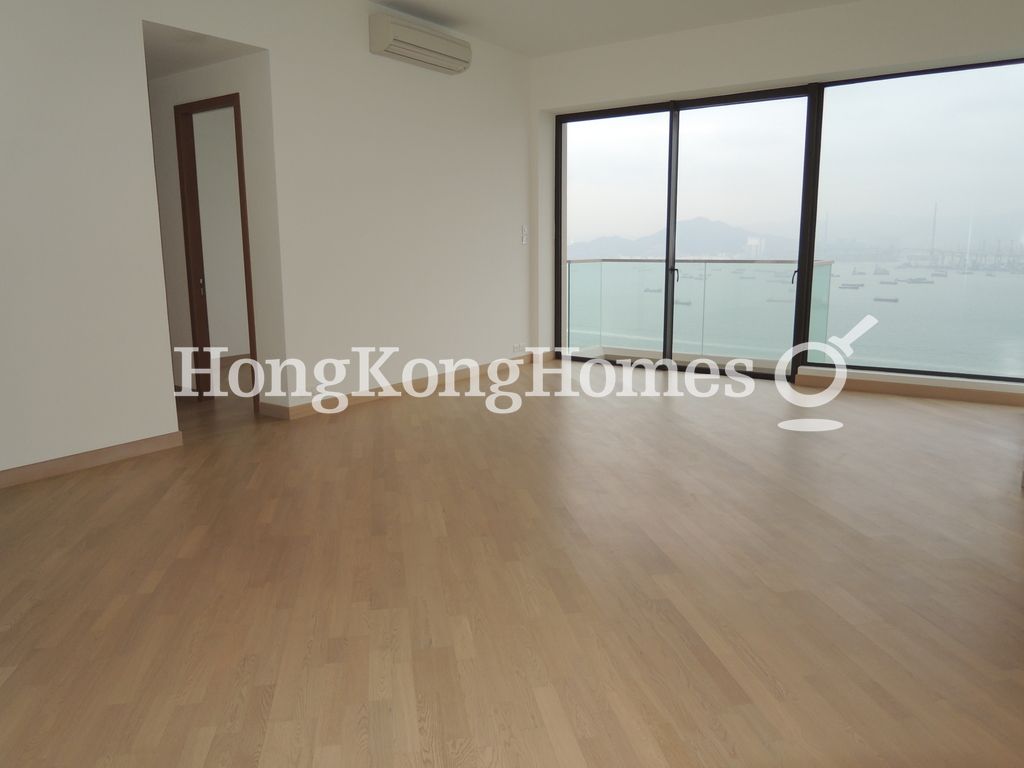 Living and Dining Room
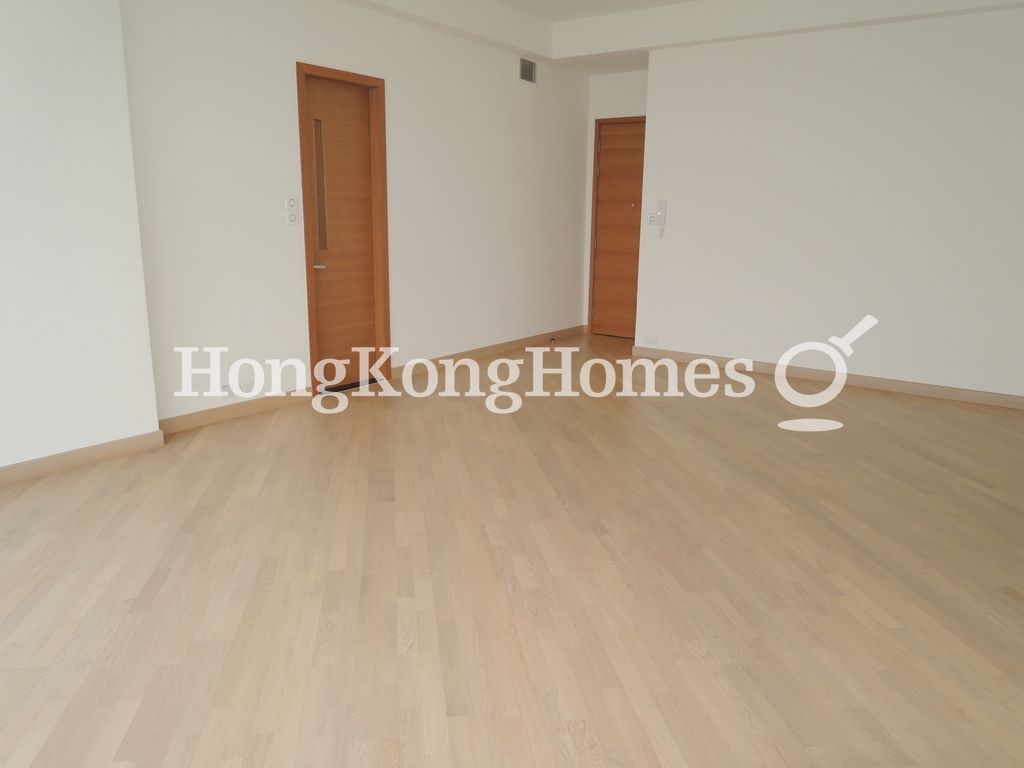 Living and Dining Room
For Sale (HKD $)
42.9MRoom
3 (1-Ensuite)Bath.
2Age (yrs)
14Gross Area (SF)
1,591$26,952/SF
Saleable Area (SF)
1,172$36,587/SF
Efficiency(%)
74%The External Area(s) of this property include the area(s) as stated below:
Balcony/Verandah
34 s.f.Utility Platform
16 s.f.This property has the following ancillary accommodation which has not been included in the "Saleable Area". Please verify the information on site.
Bay Window
43 s.f.Property number: 113616 Updated : 2026/08/17
Elaine Lam
Client Service Officer

Layout / Parking Space
Bedroom
3 (1-Ensuite)Bathroom
2Living / Dining Room
CombinedMaid Room
1Balcony
2Carpark
1 coveredManagement / Government Fee
Management Fee
To be confirmedGovernment Rate
To be confirmedGovernment Rent
To be confirmedDescription
Description
- Spectacular 180 degree open view over Victoria Harbour.
- Good transport links with nearby tram stop and various bus routes.
- Brand new building with clubhouse facilities and sky garden retreats.
- Light wood floors, white walls and split air-con throughout.
- Large combined living and dining room with sliding door opening to balcony.
- All bedrooms can accommodate double beds and feature window seats to admire the full sea views.
- Poggen Pohl fitted kitchen with self closing cabinets and drawers is equipped with Gaggenau appliances including three ring gas hob, grill plate, seperate built in oven and microwave, built in fridge freezer and concealed Siemens washer/dryer machine. Kitchen leads to a small balcony and maids room with own bathroom.
- Master bathroom with seperate shower and bath facilities, double sink basin with storage underneath, mirrored medicine cabinets and wall mounted shaving mirror.
- Guest bathroom with shower over bath tub, storage under sink basin, mirrored medicine cabinets and wall mounted shaving mirror.
- Access the front balcony from the living and dining room for an exceptional harbour view.
- A utility balcony attached to the kitchen.
Building
High-rise Apartment, Year built 2012 ( Building age 14 )
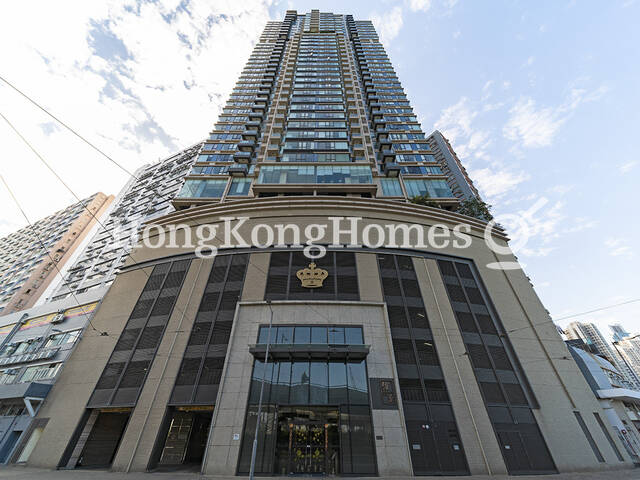 Building Outlook
Communal Facilities
- Sky Garden
Clubhouse Facilities
- Gym
- Outdoor Swimming Pool
Mortgage Calculator
Monthly Repayment
$150,268
Minimum Household Income
$300,536
Mortgage Plan
Expenses
Stamp Duty [1]
1,822,401
Agent Commission [2]
428,800
Sub Total
2,251,201
Deposit
Initial Deposit (5%) [3]
2,144,000
S & P Agreement (5%) [3]
2,144,000
Further Down Payment
8,576,000
Sub Total
12,864,000
Total Cash Outlay
15,115,201
Financing
30,016,000
Total Interest Payable
15,064,400
Total Repayment
45,080,400
Monthly Repayment
150,268
[1] Exact Stamp Duty to be determined by Government
[2] Exact Real Estate Agent Commission to be confirmed by Real Estate Agent
[3] Normally 5% of the purchase price (Exact % to be negotiated between buyer and seller)
The calculated values are based on assumptions and provide an approximate result for your reference only.