Le Cap - House
83 Lai Ping Road, Shatin / Fo Tan, New Territories
HKD $ 62MSA 2,085 SF | 4BD | 3BA
Expand
Photos
Map
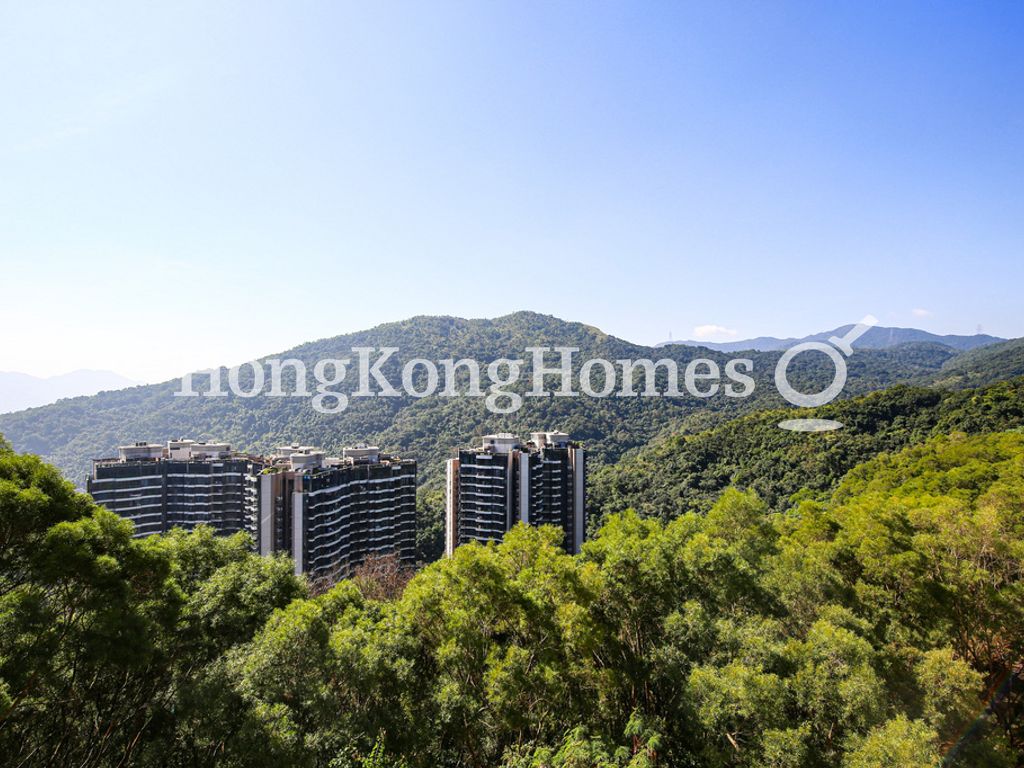 View
View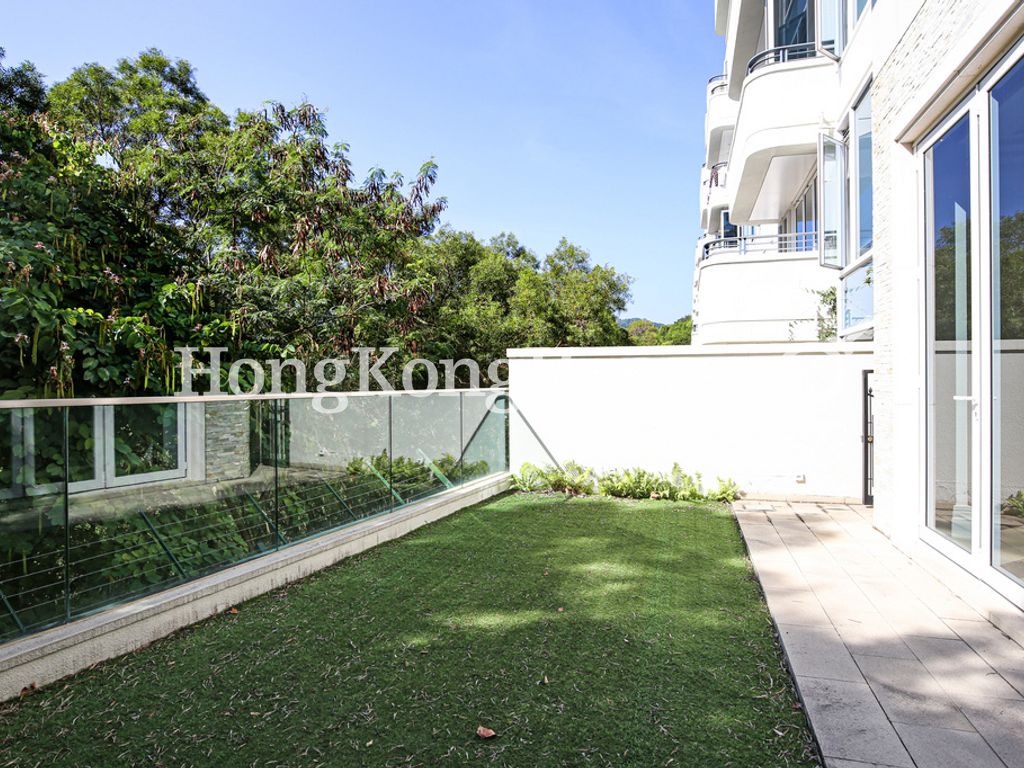 Private Garden
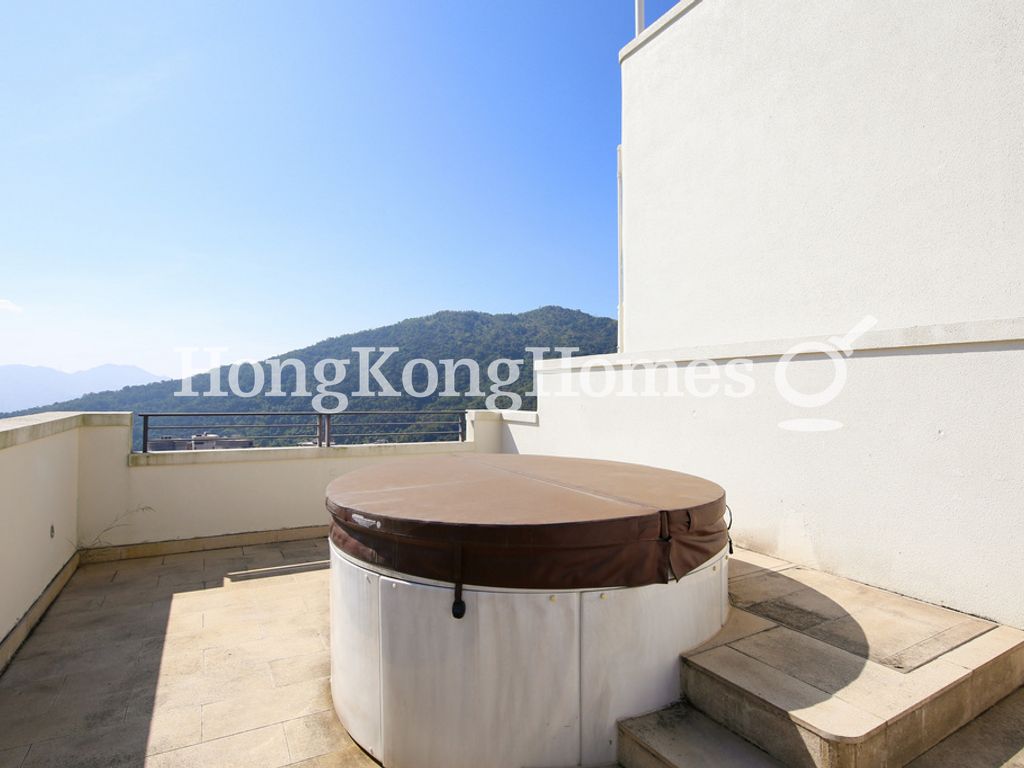 Private Roof TerraceView
For Sale (HKD $)
62MRoom
4 (2-Ensuite)Bath.
3Age (yrs)
9Saleable Area (SF)
2,085$29,736/SF
The External Area(s) of this property include the area(s) as stated below:
Balcony/Verandah
71 s.f.This property has the following ancillary accommodation which has not been included in the "Saleable Area". Please verify the information on site.
Garden
378 s.f.Flat Roof
233 s.f.Top Roof
338 s.f.Air-conditioning Plant Room
10 s.f.Stairhood
89 s.f.Property number: 179617 Updated : 2026/05/26
Elaine Lam
Client Service Officer

Layout / Parking Space
Bedroom
4 (2-Ensuite)Bathroom
3Living / Dining Room
CombinedMaid Room
1Balcony
5Management / Government Fee
Management Fee
To be confirmedGovernment Rate
To be confirmedGovernment Rent
To be confirmedDescription
Description
- Picturesque views with the mountains as the backdrop.
- Magnificent sea views bounded by a range of mountains at the horizon.
- Bright living room has full height doors opening to the private garden.
- Living and dining room, kitchen and the maid's quarter are on the ground floor.
- Second to fourth bedrooms are on the first floor.
- Master ensuite together with two balconies are on the second floor.
- Spacious living and dining are allows for an optimal arrangement of furniture.
- The master bedroom is flooded with sunlight with floor-to-ceiling windows.
- Well-positioned bedrooms receive good natural light.
- Wooden flooring and painted walls and ceilings of the bedrooms give a neutral background for furniture of any style.
- The fully fitted kitchen comes with gas & electric hob, exhaust hood, oven, built-in fridge.
- Bathrooms have been tastefully designed with marble finishes and tiling.
- The maid's room is a good size and can fit a single bed with extra space to move around.
- The manicured private garden is a comfortable extension of your home.
- Planning and styling your garden so that it suits your way of life, as well as the character of your home and its surroundings.
- The private roof terrace is an extension of the internal space through an internal staircase.
- The private roof terrace comes with an outdoor jacuzzi offers you the most relaxing 360-degree views for relaxation.
- The inside living space benefits from the view of the garden outside.
- Other balconies off the bedrooms are great for relaxation.
Building
Year built 2017 ( Building age 9 )
Mortgage Calculator
Monthly Repayment
$217,271
Minimum Household Income
$434,542
Mortgage Plan
Expenses
Stamp Duty [1]
2,635,000
Agent Commission [2]
620,000
Sub Total
3,255,000
Deposit
Initial Deposit (5%) [3]
3,100,000
S & P Agreement (5%) [3]
3,100,000
Further Down Payment
12,400,000
Sub Total
18,600,000
Total Cash Outlay
21,855,000
Financing
43,400,000
Total Interest Payable
21,781,300
Total Repayment
65,181,300
Monthly Repayment
217,271
[1] Exact Stamp Duty to be determined by Government
[2] Exact Real Estate Agent Commission to be confirmed by Real Estate Agent
[3] Normally 5% of the purchase price (Exact % to be negotiated between buyer and seller)
The calculated values are based on assumptions and provide an approximate result for your reference only.