Lyttelton Garden - Block 01
New
29 Lyttelton Road, Mid-levels West, Hong Kong
HKD $ 20MSA 918 SF | 3BD | 2BA
Expand
Photos
Map
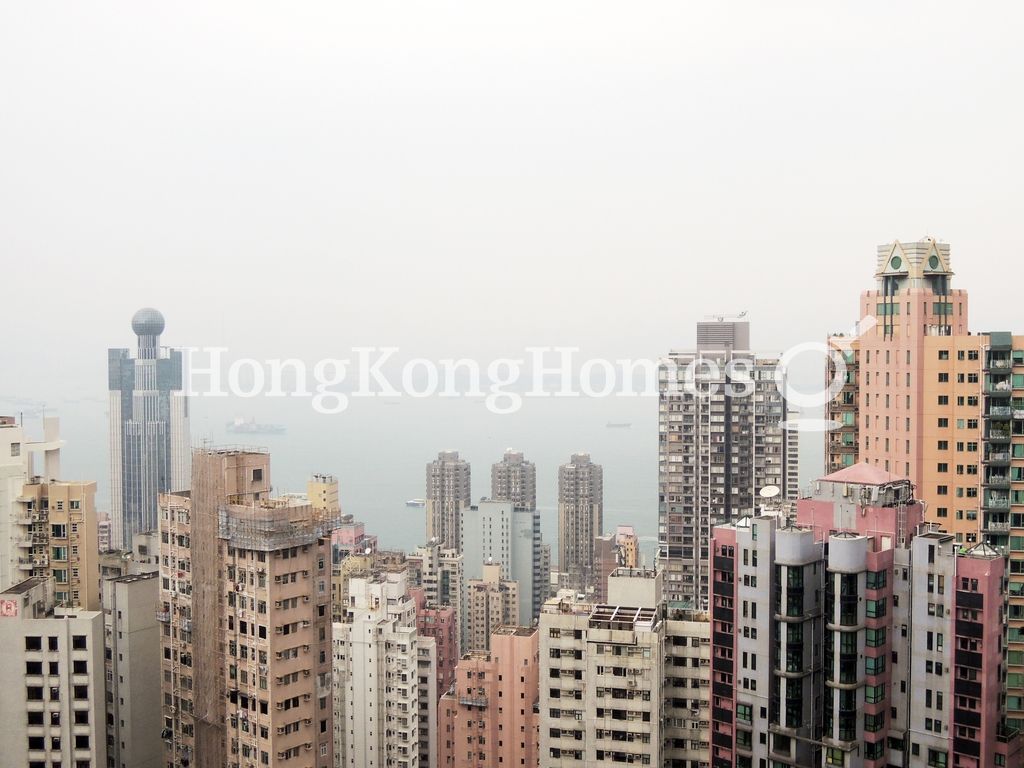 View from Living and Dining Room
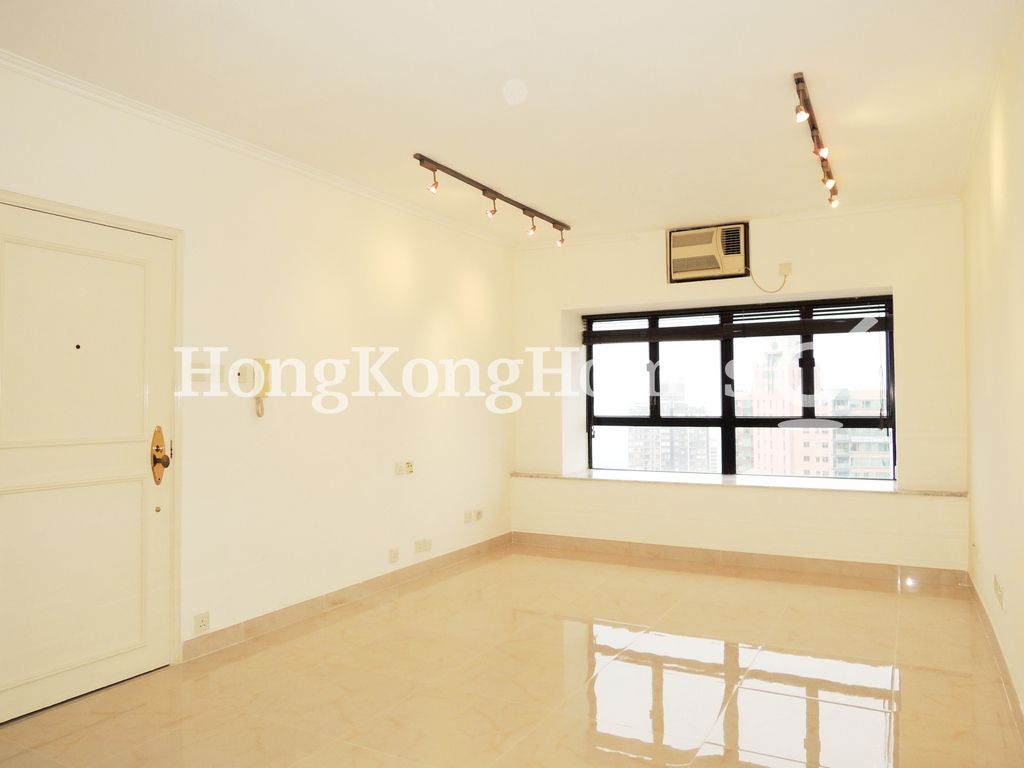 Living and Dining Room
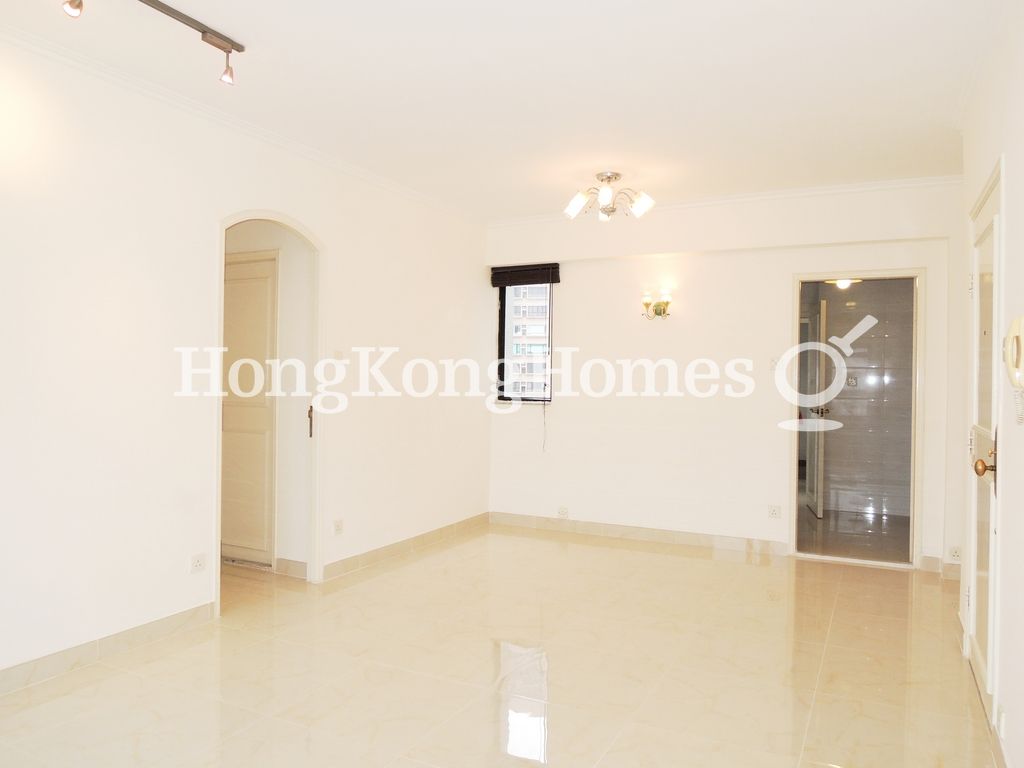 Living and Dining RoomView from Living and Dining Room
For Sale (HKD $)
20MRoom
3 (1-Ensuite)Bath.
2Age (yrs)
33Gross Area (SF)
1,173$17,050/SF
Saleable Area (SF)
918$21,786/SF
Efficiency(%)
78%This property has the following ancillary accommodation which has not been included in the "Saleable Area". Please verify the information on site.
Bay Window
46 s.f.Property number: 1088 Updated : 2026/09/22
Elaine Lam
Client Service Officer

Layout / Parking Space
Bedroom
3 (1-Ensuite)Bathroom
2Living / Dining Room
CombinedMaid Room
1Utility Room
1Carpark
1 coveredManagement / Government Fee
Management Fee
To be confirmedGovernment Rate
To be confirmedGovernment Rent
To be confirmedDescription
Description
- Big windows of this apartment bring in open views across the city to a part of the harbour.
- A mountain view from the mastser bedroom windows.
- Cream-white tile flooring, modern lighting, off-white wall painting, blinds and air-con are provided in this apartment.
- Bright and spacious living and dining room benefitting from the windows on opposite sides.
- Master bedroom with two aspect views enjoy cross breeze and is capable of accommodating a king-size bed and other furniture.
- Space in the other two bedrooms allow for double beds, cabinets and desks.
- Well equipped kitchen includes gas range hob, exhaust hood, fridge, and a lot of built-in cabinets.
- Bathrooms are well maintained.
- Washer dryer are in the utility room.
- Maids room leads to its own bathroom.
- Walking distance to shops and restaurants on Bonham Road and easy access of public transportation to central areas in the city.
Building
High-rise Apartment, Year built 1993 ( Building age 33 )
 Children Playground
 Building Outlook
 Building OutlookChildren PlaygroundBuilding Outlook
TV & Air con
- Cable TV
Clubhouse Facilities
- Outdoor Swimming Pool
Children Facilities
- Children's Playground
Transportation
- Bus
- Mini-bus
Shopping
- Convenient Store
Mortgage Calculator
Monthly Repayment
$70,088
Minimum Household Income
$140,176
Mortgage Plan
Expenses
Stamp Duty [1]
750,000
Agent Commission [2]
200,000
Sub Total
950,000
Deposit
Initial Deposit (5%) [3]
1,000,000
S & P Agreement (5%) [3]
1,000,000
Further Down Payment
4,000,000
Sub Total
6,000,000
Total Cash Outlay
6,950,000
Financing
14,000,000
Total Interest Payable
7,026,400
Total Repayment
21,026,400
Monthly Repayment
70,088
[1] Exact Stamp Duty to be determined by Government
[2] Exact Real Estate Agent Commission to be confirmed by Real Estate Agent
[3] Normally 5% of the purchase price (Exact % to be negotiated between buyer and seller)
The calculated values are based on assumptions and provide an approximate result for your reference only.