One Wanchai
1 Wan Chai Road, Wan Chai, Hong Kong
HKD $ 23.7MSA 856 SF | 3BD | 2BA
 Living and Dining Room
 Master Bedroom
 Master Bathroom
For Sale (HKD $)
23.7MRoom
3 (1-Ensuite)Bath.
2Age (yrs)
14Gross Area (SF)
1,176$20,136/SF
Saleable Area (SF)
856$27,664/SF
Efficiency(%)
73%The External Area(s) of this property include the area(s) as stated below:
Balcony/Verandah
24 s.f.Utility Platform
16 s.f.This property has the following ancillary accommodation which has not been included in the "Saleable Area". Please verify the information on site.
Bay Window
41 s.f.Air-conditioning Platform
14 s.f.Property number: 116292 Updated : 2026/07/14
Elaine Lam
Client Service Officer

Layout / Parking Space
Bedroom
3 (1-Ensuite)Bathroom
2Living / Dining Room
CombinedMaid Room
1Balcony
2Management / Government Fee
Management Fee
$3258.00Government Rate
To be confirmedGovernment Rent
To be confirmedDescription
Description
- Open view into the neighbourhood towards Wanchai and Happy Valley, facing South-East.
- Brandnew, elegant apartment in central location.
- Rectangular combined living and dining room with large floor-to-ceiling windows and sliding door opening up towards a balcony.
- Light fittings fitted throughout the apartment.
- Master bedroom has large windows on two sides and can accommodate a queen-size bed. Ensuite bathroom features a jacuzzi bathtub.
- Second and third bedrooms both have bay windows.
- Kitchen has a window and access to a smaller balcony. Appliances include oven, stove, range hood, washing machine, microwave and fridge/freezer. Good storage and bench space.
- A helper's room with own bathroom are attached to the kitchen.
- Guest bathroom has a large glass walk-in shower.
- Living room balcony facing southeast provides an open view into the neighbourhood towards Happy Valley and Wanchai. It would fit two chairs and a small table.
- Balcony off the kitchen can be used for storage or drying clothes.
- Lively neighbourhood and plenty of shopping and entertainment facilities at your fingertips.
- Easy access to major bus routes and taxis.
- Club house and pool facilities in the building.
Building
High-rise Apartment, Year built 2012 ( Building age 14 )
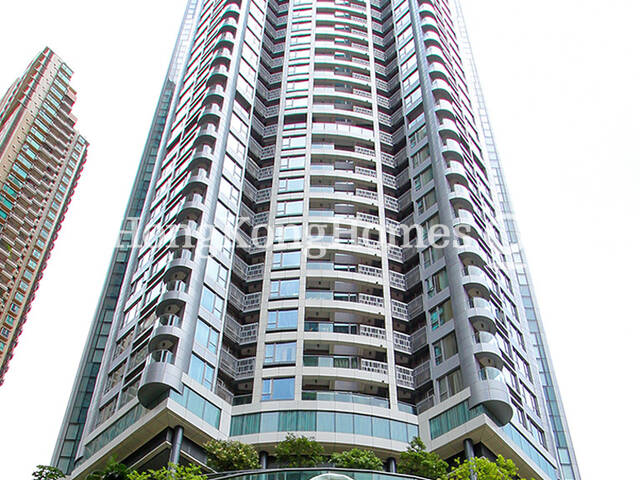 Building Outlook
Clubhouse Facilities
- Barbeque Area
- Gym
- Indoor Swimming Pool
Children Facilities
- Children's Playground
Mortgage Calculator
Monthly Repayment
$82,984
Minimum Household Income
$165,968
Mortgage Plan
Expenses
Stamp Duty [1]
1,006,401
Agent Commission [2]
236,800
Sub Total
1,243,201
Deposit
Initial Deposit (5%) [3]
1,184,000
S & P Agreement (5%) [3]
1,184,000
Further Down Payment
4,736,000
Sub Total
7,104,000
Total Cash Outlay
8,347,201
Financing
16,576,000
Total Interest Payable
8,319,200
Total Repayment
24,895,200
Monthly Repayment
82,984
[1] Exact Stamp Duty to be determined by Government
[2] Exact Real Estate Agent Commission to be confirmed by Real Estate Agent
[3] Normally 5% of the purchase price (Exact % to be negotiated between buyer and seller)
The calculated values are based on assumptions and provide an approximate result for your reference only.