Pavilia Farm III - Block 08A
18 Che Kung Miu Road, Shatin / Tai Wai, New Territories
HKD $ 53MSA 1,269 SF | 4BD | 3BA
Expand
Photos
Map
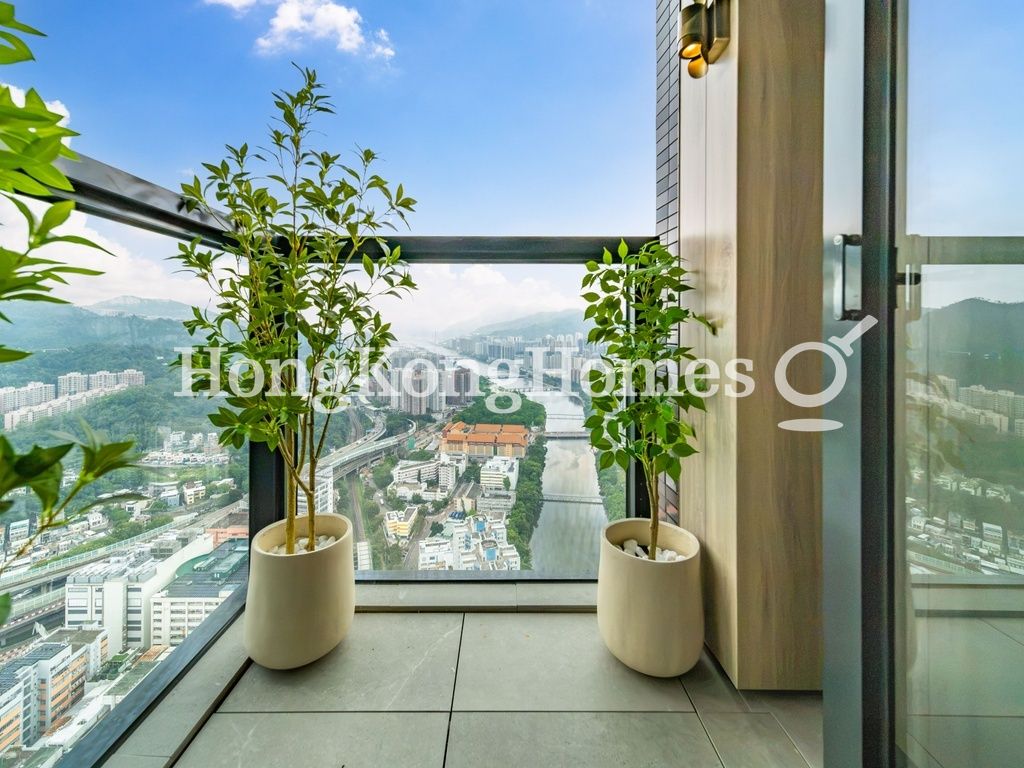 Balcony off Living and Dining Room
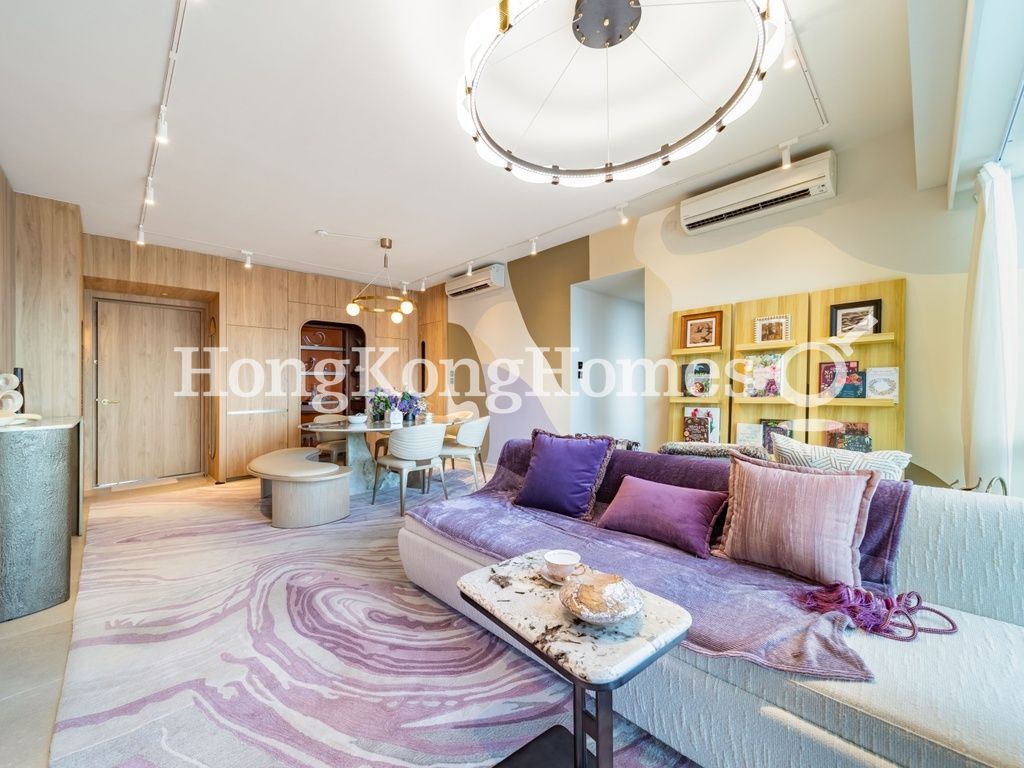 Living and Dining Room
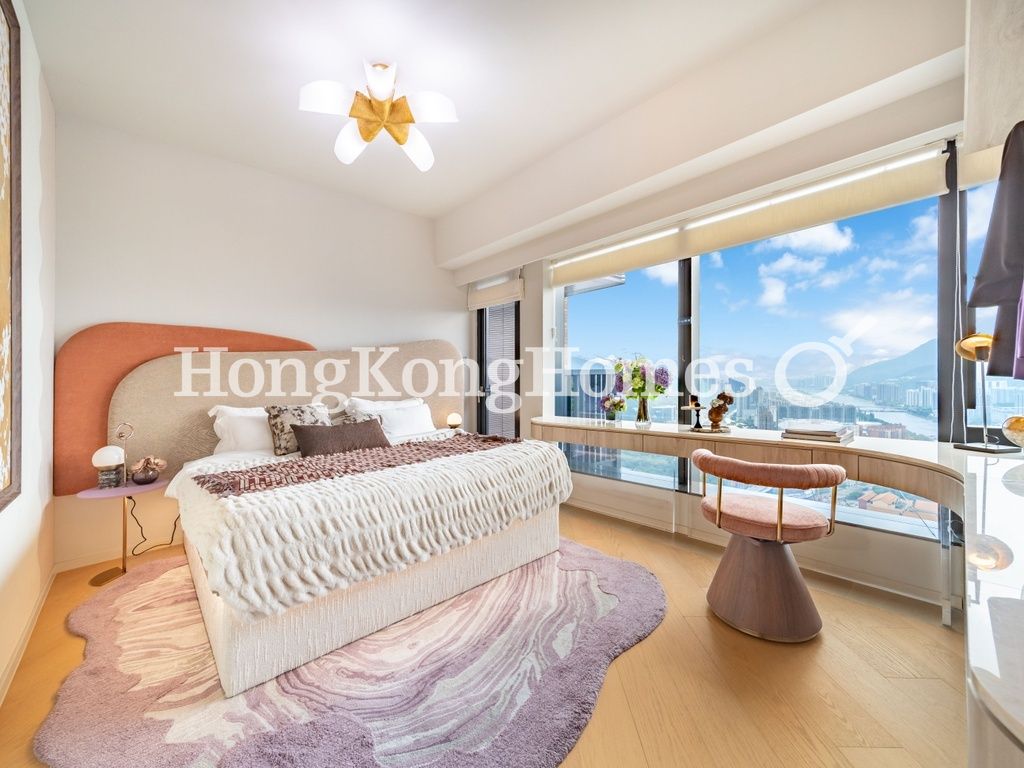 Master Bedroom
For Sale (HKD $)
53MRoom
4 (2-Ensuite)Bath.
3Age (yrs)
0Saleable Area (SF)
1,269$41,765/SF
The External Area(s) of this property include the area(s) as stated below:
Balcony/Verandah
31 s.f.Utility Platform
16 s.f.Property number: 206971 Updated : 2026/09/01
Connie Yuen
Licence No.: E-483289
Senior Director
Christie's International Real Estate Hong Kong (C-102075-A000)
Senior Director
Christie's International Real Estate Hong Kong (C-102075-A000)

Layout / Parking Space
Bedroom
4 (2-Ensuite)Bathroom
3Living / Dining Room
CombinedMaid Room
1Balcony
2Management / Government Fee
Management Fee
To be confirmedGovernment Rate
To be confirmedGovernment Rent
To be confirmedDescription
Description
- This unit offers open views of the green hillside and the residential buildings from the living room and all the bedrooms.
- There are views of the facilities of the development.
- Bright living room has full height doors opening to the balcony.
- Efficient layout of the living and dining room allows for an optimal arrangement of furniture.
- The layout of the master bedroom is very efficient for furniture configuration.
- All fittings and furnishing in the bedrooms match in a harmonious tone.
- The fully fitted kitchen comes with gas & electric hob, exhaust hood, built-in microwave & oven, built-in fridge, and washer & dryer.
- Bathrooms have been tastefully designed with marble finishes and tiling.
- The small room at the back without window can best be a store room.
- The balcony off the living room would be a cozy and airy outdoor area for a tea break.
- The nicely tiled terrace is another alluring characteristic of this unusual home.
Disclaimer
** Disclaimer for Christie’s Real Estate Website 28/8/2026**
Name of the Development: THE PAVILIA FARM. Name of the Phase of the Development: The name of Phase 3 of the Development is “THE PAVILIA FARM III” (“the Phase”). The residential portion of THE PAVILIA FARM III comprises Tower 1 (1A & 1B) and Tower 8 (8A & 8B). Vendor: MTR Corporation Limited (as “Owner”), Lucrative Venture Limited (as “Person so engaged”) (Note: “Owner” means the legal or beneficial owner of the residential properties in the Phase and “Person so engaged” means the person who is engaged by the owner to co-ordinate and supervise the process of designing, planning, constructing, fitting out, completing and marketing the Phase). Holding company of the Vendor: Holding company of the Owner (MTR Corporation Limited): Not Applicable. Holding company of the Person so engaged (Lucrative Venture Limited): New World Development Company Limited. The authorized person for the Phase and the firm or corporation of which the authorized person is a proprietor, director or employee in his or her professional capacity: Mr. Leung Kit-Man Andy of Ronald Lu & Partners (Hong Kong) Limited. Building contractor for the Phase: Hip Hing Builders Company Limited. The firms of solicitors acting for the Owner in relation to the sale of residential properties in the Phase: Deacons, Johnson Stokes & Master, Kao, Lee & Yip. Any authorized institution that has made a loan, or has undertaken to provide finance, for the construction of the Phase: MIZUHO BANK, LTD. (incorporated in Japan with Limited Liability), HONG KONG BRANCH. Any other person who has made a loan for the construction of the Phase: New World Finance Company Limited.
This website is published by the Person so engaged with the consent of the Owner. Prospective purchaser is advised to refer to the sales brochure for any information on the Phase. Please refer to the sales brochure for details.
This website and all its contents are for reference only, which do not constitute and shall not be construed as constituting any express or implied offer, representation, undertaking or warranty by the vendor (whether related to view or not).
Date of last update: 27 August 2026
Building
Year built 2026 ( Building age 0 )
Mortgage Calculator
Monthly Repayment
$185,732
Minimum Household Income
$371,464
Mortgage Plan
Expenses
Stamp Duty [1]
2,252,500
Agent Commission [2]
530,000
Sub Total
2,782,500
Deposit
Initial Deposit (5%) [3]
2,650,000
S & P Agreement (5%) [3]
2,650,000
Further Down Payment
10,600,000
Sub Total
15,900,000
Total Cash Outlay
18,682,500
Financing
37,100,000
Total Interest Payable
18,619,600
Total Repayment
55,719,600
Monthly Repayment
185,732
[1] Exact Stamp Duty to be determined by Government
[2] Exact Real Estate Agent Commission to be confirmed by Real Estate Agent
[3] Normally 5% of the purchase price (Exact % to be negotiated between buyer and seller)
The calculated values are based on assumptions and provide an approximate result for your reference only.