Phase 1 - Beach Village - Seahorse Lane - Block 08
8 Seahorse Lane, Discovery Bay, Outlying Islands
HKD $ 15MSA 1,119 SF | GA 1,133 SF | 4BD | 2BA
Expand
Photos
Map
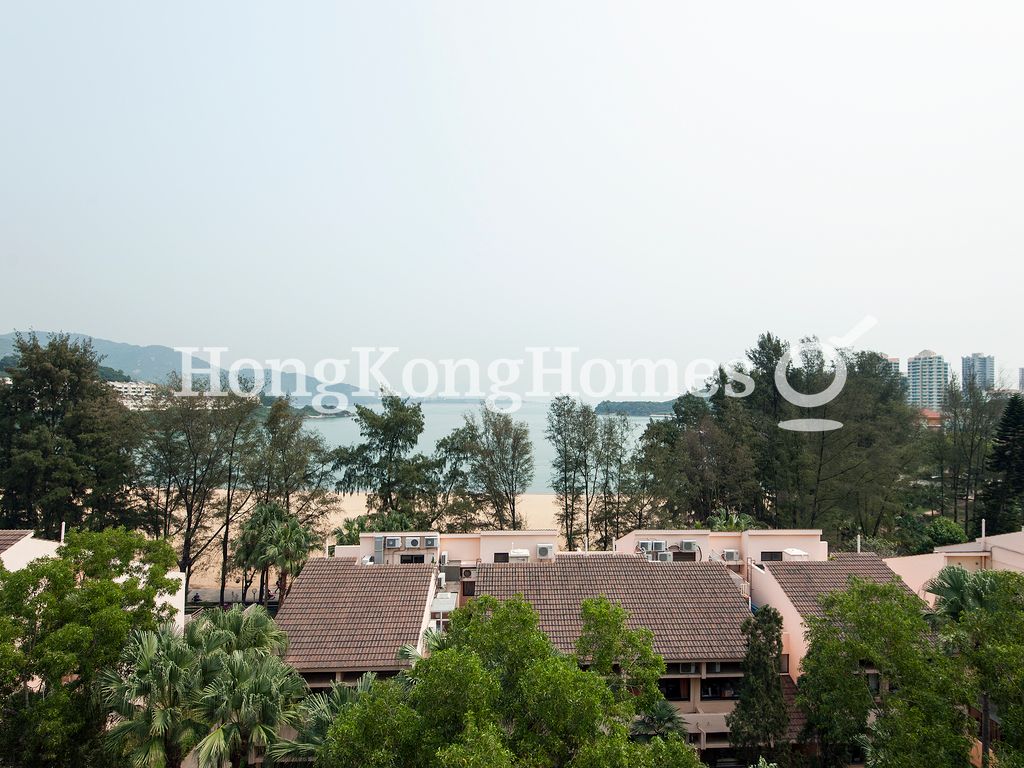 View from Open Kitchen
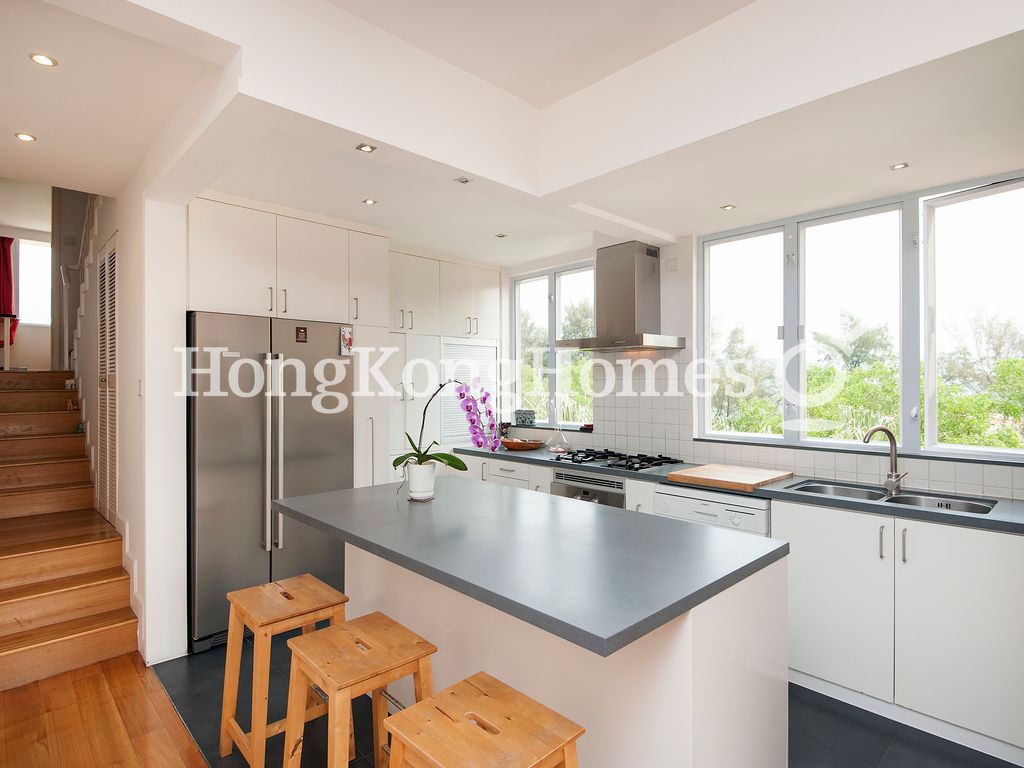 Open Kitchen
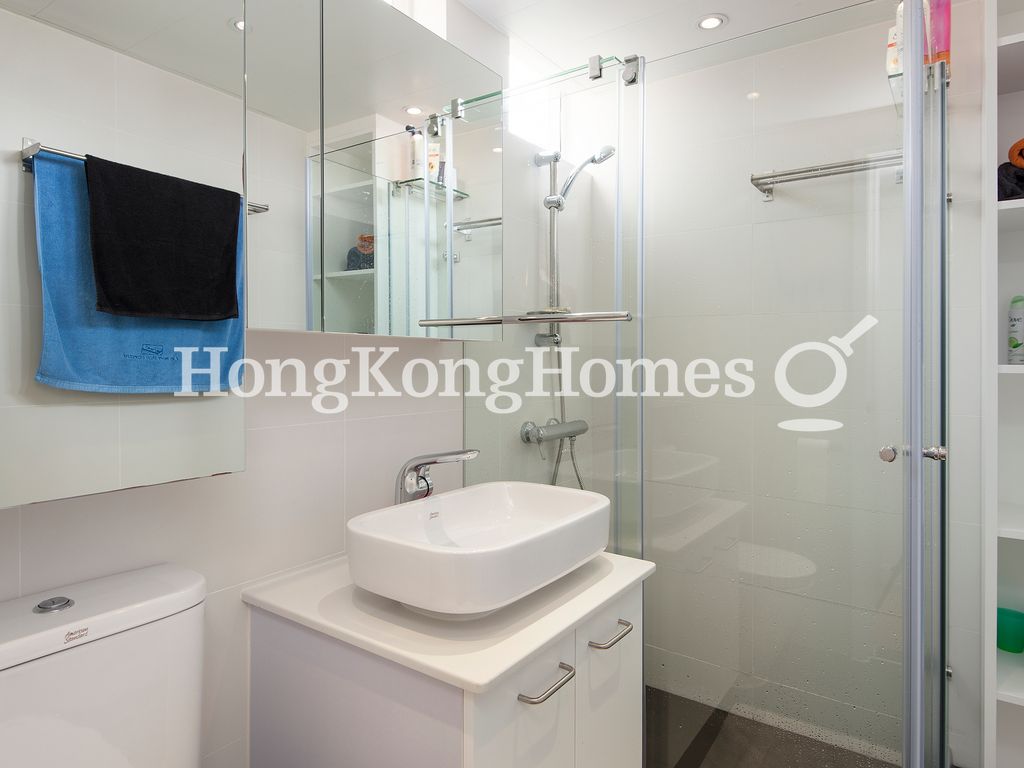 Guest Bathroom
For Sale (HKD $)
15MRoom
4 (1-Ensuite)Bath.
2Age (yrs)
43Gross Area (SF)
1,133$13,239/SF
Saleable Area (SF)
1,119$13,405/SF
Efficiency(%)
99%Property number: 33149 Updated : 2026/05/28
Elaine Lam
Client Service Officer

Layout / Parking Space
Bedroom
4 (1-Ensuite)Bathroom
2Living / Dining Room
CombinedBalcony
2Kitchen
OpenManagement / Government Fee
Management Fee
To be confirmedGovernment Rate
To be confirmedGovernment Rent
To be confirmedDescription
Description
- Great views of Discovery Bay from various terraces.
- Each room enjoys open views either to the greenery or to the sea in Discovery Bay.
- Stunning floor-to-ceiling windows in the combined living and dining room which can be opened up entirely towards the balcony give the apartment a very open and airy feel and incorporates the outdoor area into living area.
- Spacious living and dining area and the open kitchen provide excellent space for indoor gathering and dining.
- Generous-sized master bedroom comes with a separate mezzanine floor with a built-in wardrobe and floor-to-ceiling windows lead to a large balcony.
- Ensuite to the master bedroom is newly renovated and provides a spa type walk-in shower.
- Second bedroom can fit a single bed and further furniture.
- Built-in wardrobe in the third bedroom ensures sufficient storage space and great floor space.
- Fouth bedroom is sizeable as well and leads to a storage room which can be converted into a walk-in closet.
- Open kitchen is complete with great cabinet space and high-end appliances. A bar counter allows to serve the dishes sizzling hot, right at the spot.
- Newly renovated guest bathroom offers a spa type walk-in shower.
- Furniture is optional.
- Great alfresco lifestyle for a family with its large balcony off the living and dining room. Suitable to put a big outdoor table and barbeque.
- A private balcony off the master bedroom provides an additional alternative for alfresco dining or hideout.
Building
Low-rise Apartment, Year built 1983 ( Building age 43 )
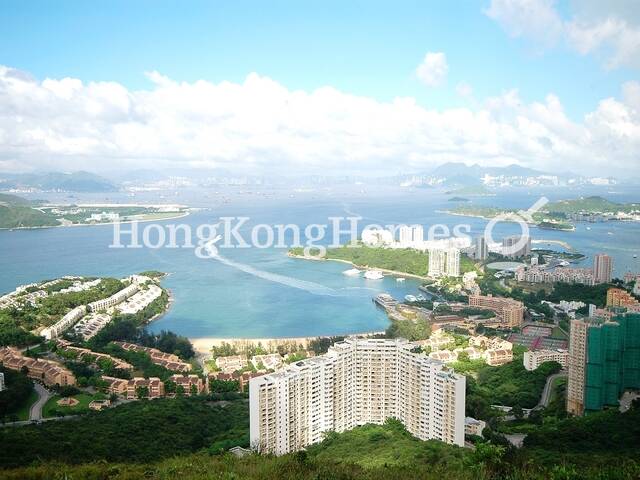 Discovery Bay - Overview
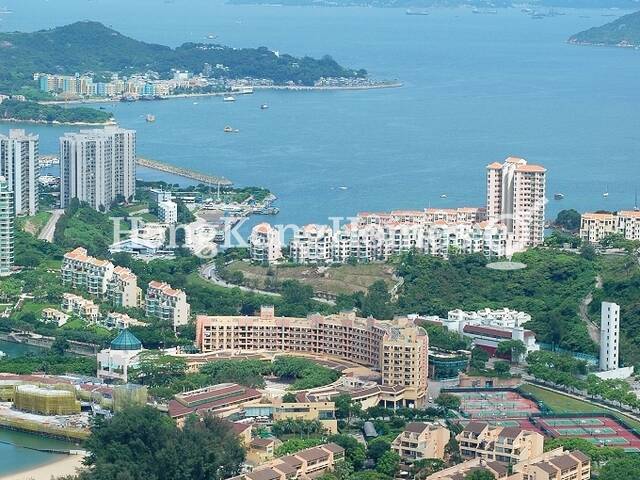 Overview
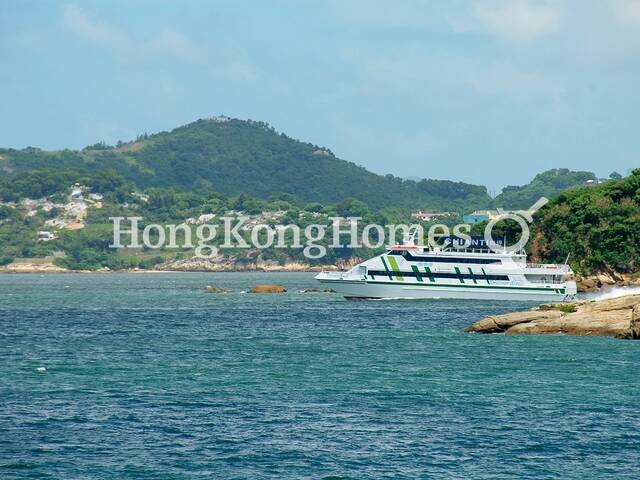 Ferry
FerryMortgage Calculator
Monthly Repayment
$52,566
Minimum Household Income
$105,132
Mortgage Plan
Expenses
Stamp Duty [1]
562,500
Agent Commission [2]
150,000
Sub Total
712,500
Deposit
Initial Deposit (5%) [3]
750,000
S & P Agreement (5%) [3]
750,000
Further Down Payment
3,000,000
Sub Total
4,500,000
Total Cash Outlay
5,212,500
Financing
10,500,000
Total Interest Payable
5,269,800
Total Repayment
15,769,800
Monthly Repayment
52,566
[1] Exact Stamp Duty to be determined by Government
[2] Exact Real Estate Agent Commission to be confirmed by Real Estate Agent
[3] Normally 5% of the purchase price (Exact % to be negotiated between buyer and seller)
The calculated values are based on assumptions and provide an approximate result for your reference only.