Residence Bel-air - Phase 04, Peak Tower 02
Cyberport Road, Pokfulam, Hong Kong
HKD $ 18MSA 729 SF | 1BD | 1BA
Expand
Photos
Map
 Open Kitchen
 Living Room
 Master BedroomOpen KitchenLiving Room
For Sale (HKD $)
18MRoom
1 (1-Ensuite)Bath.
1Age (yrs)
21Gross Area (SF)
930$19,355/SF
Saleable Area (SF)
729$24,691/SF
Efficiency(%)
78%This property has the following ancillary accommodation which has not been included in the "Saleable Area". Please verify the information on site.
Bay Window
27 s.f.Property number: 74229 Updated : 2026/06/15
Elaine Lam
Client Service Officer

Layout / Parking Space
Bedroom
1 (1-Ensuite)Bathroom
1Living / Dining Room
CombinedStudy Room
1Balcony
1Kitchen
OpenManagement / Government Fee
Management Fee
To be confirmedGovernment Rate
To be confirmedGovernment Rent
To be confirmedDescription
Description
- The apartment offers a breathtaking full seaview, inviting you to immerse yourself in the beauty of the surroundings.
- Originally designed as a 2-bedroom, 2-bathroom layout, this apartment has been thoughtfully transformed into a luxurious 1-bedroom haven.
- The interior is adorned with top-notch wooden flooring, complemented by warm wood furnishings and walls and ceilings painted in white.
- The entire space exudes a high-end aesthetic. The living and dining area seamlessly blend together, incorporating an open-plan kitchen for added spaciousness.
- Generous space in bedroom easily accommodates a king-size bed. Additionally, it encompasses a walk-in wardrobe, providing ample storage for your belongings, as well as a sitting area, study area, and a dressing table, offering versatile spaces to suit your lifestyle.
- En-suite bathroom is exquisitely designed with fine tiles and adorned with luxurious bathroom vanity fixtures and fittings.
- Open-plan kitchen serves as an inviting space for relaxation, entertaining guests, and enjoying culinary delights. It boasts top-of-the-line, built-in appliances, ensuring a seamless cooking experience, while ample storage cabinets cater to all your organizational needs.
- Balcony leads off the living and dining room is great for relaxation.
Building
High-rise Apartment, Year built 2005 ( Building age 21 )
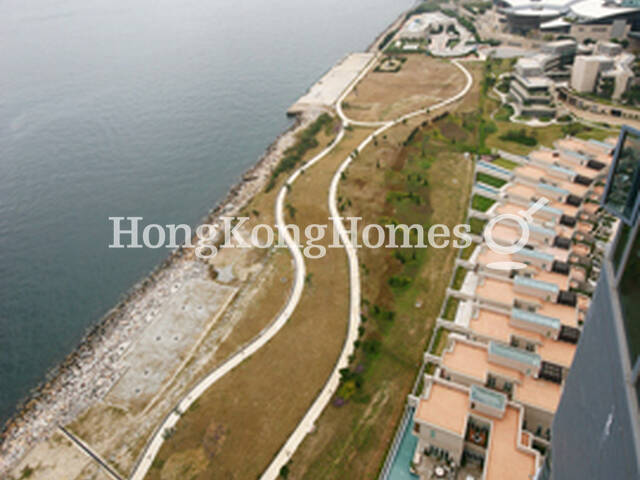 Park
Park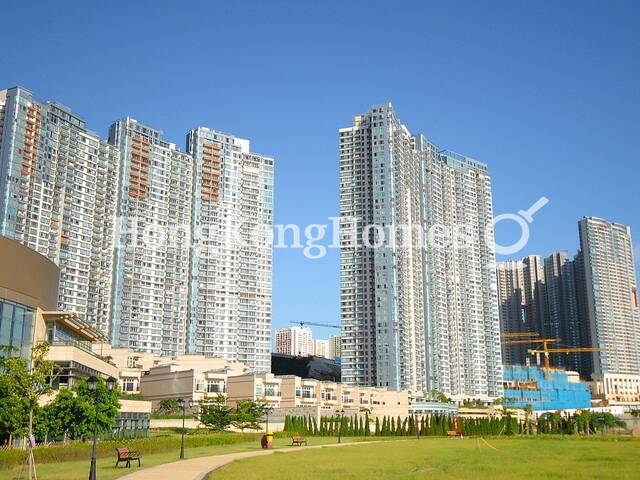 Overview
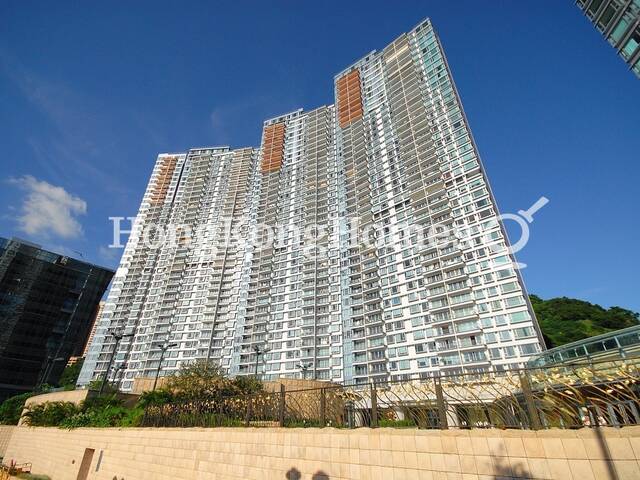 OverviewParkOverview
Clubhouse Facilities
- Aerobics Exercise Room
- Badminton Court
- Basketball Court
- Billiards
- Dance Room
- Gym
- Indoor Swimming Pool
- Outdoor Swimming Pool
- Sauna
- Spa Gallery
- Tennis Court
Children Facilities
- Game Room
Arts & Entertainment
- Bar / Lounge
- Cigar Room
- Function Rooms
- Music Room
- Reading Room
Mortgage Calculator
Monthly Repayment
$63,079
Minimum Household Income
$126,158
Mortgage Plan
Expenses
Stamp Duty [1]
675,000
Agent Commission [2]
180,000
Sub Total
855,000
Deposit
Initial Deposit (5%) [3]
900,000
S & P Agreement (5%) [3]
900,000
Further Down Payment
3,600,000
Sub Total
5,400,000
Total Cash Outlay
6,255,000
Financing
12,600,000
Total Interest Payable
6,323,700
Total Repayment
18,923,700
Monthly Repayment
63,079
[1] Exact Stamp Duty to be determined by Government
[2] Exact Real Estate Agent Commission to be confirmed by Real Estate Agent
[3] Normally 5% of the purchase price (Exact % to be negotiated between buyer and seller)
The calculated values are based on assumptions and provide an approximate result for your reference only.