Residence Bel-Air - Phase 06 - Bel-Air No. 8, Tower 8B
Cyberport Road, Pokfulam, Hong Kong
HKD $ 38MSA 1,352 SF | 3BD | 2BA
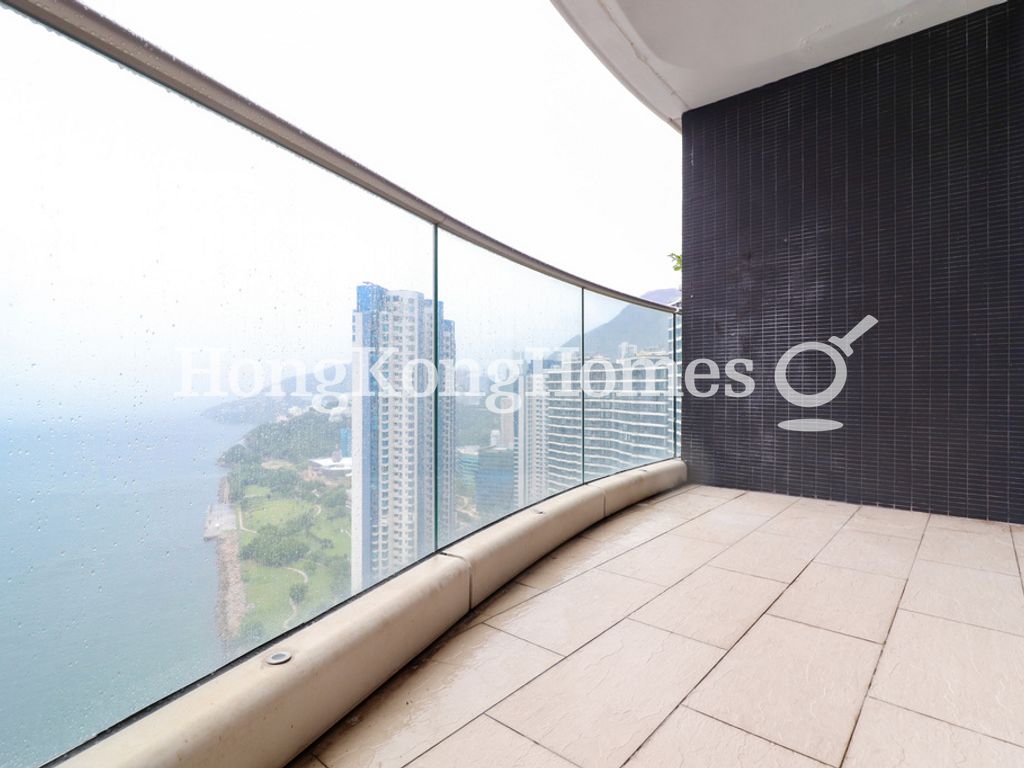 Balcony off Living and Dining Room
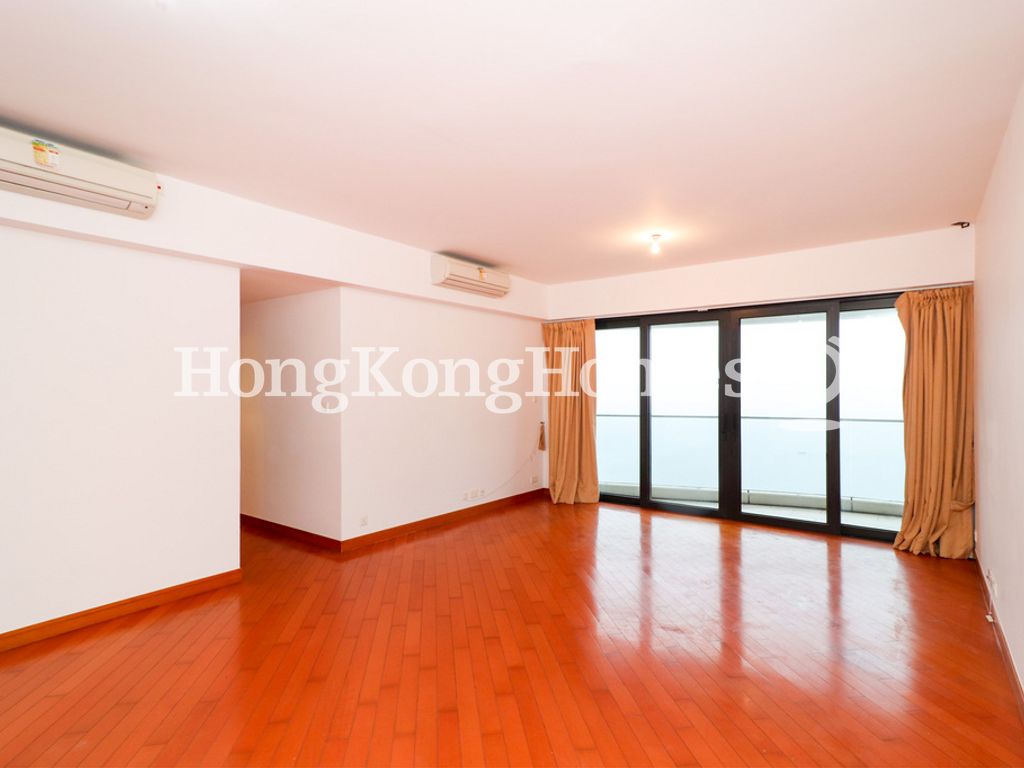 Living and Dining Room
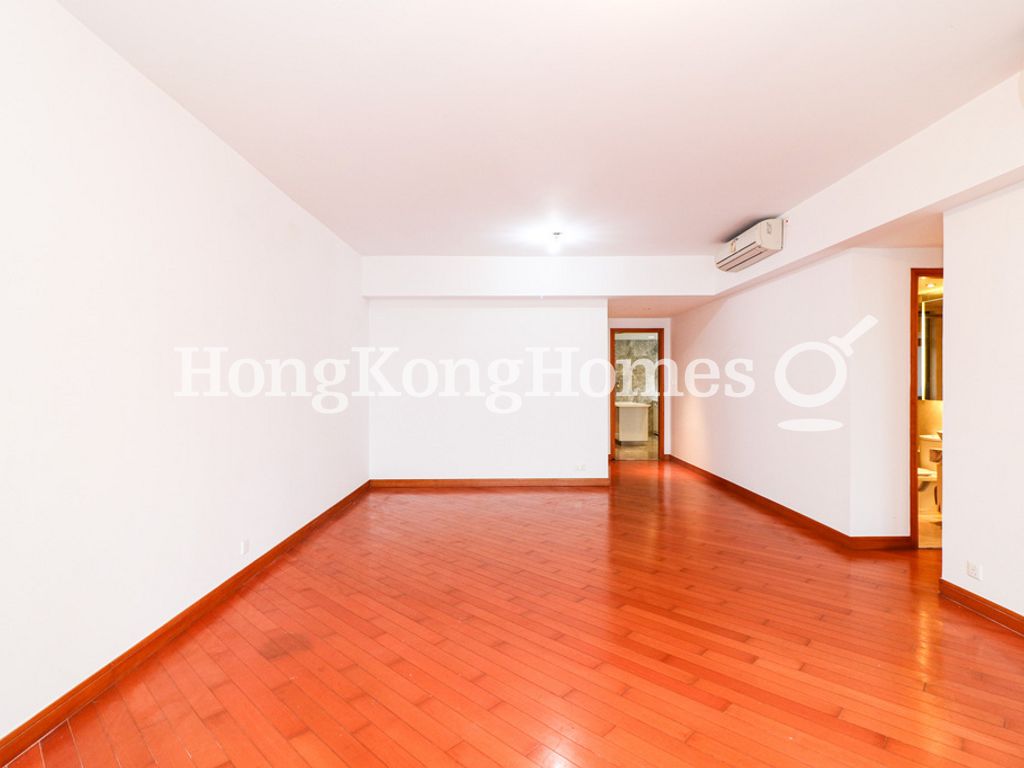 Living and Dining Room
For Sale (HKD $)
38MRoom
3 (1-Ensuite)Bath.
2Age (yrs)
18Gross Area (SF)
1,878$20,234/SF
Saleable Area (SF)
1,352$28,107/SF
Efficiency(%)
72%This property has the following ancillary accommodation which has not been included in the "Saleable Area". Please verify the information on site.
Bay Window
23 s.f.Property number: 79419 Updated : 2026/10/26
Elaine Lam
Client Service Officer

Layout / Parking Space
Bedroom
3 (1-Ensuite)Bathroom
2Living / Dining Room
CombinedMaid Room
1Balcony
1Carpark
1 coveredManagement / Government Fee
Management Fee
To be confirmedGovernment Rate
To be confirmedGovernment Rent
To be confirmedDescription
Description
- Magnificent sea views bounded by a range of mountains at the horizon.
- Bright living and dining room has full height doors opening to the balcony and an excellent layout for furniture arrangement.
- Quality wooden floor throughout the whole unit.
- Sunny master bedroom features wall-to-wall windows can take a king-size bed with other furniture.
- Luxurious ensuite bathroom features his-and-hers basins in large marble counter, a full-size Jacuzzi tub with a sea view, and a separate walk-in shower.
- Second bedroom provides space to fit your double bed and wardrobe.
- Third bedroom is nice as a study or dressing room.
- Central island kitchen has built-in appliances including microwave, steamer, gas hob, range hood, oven and double door fridge.
- Guest bathroom complete with the same marble finishes as master bathroom.
- Maid's room at the back of the kitchen has its own bathroom.
- Make the most of the exhilarating marina vista on the living room balcony.
Building
High-rise Apartment, Year built 2008 ( Building age 18 )
 Bus Stop
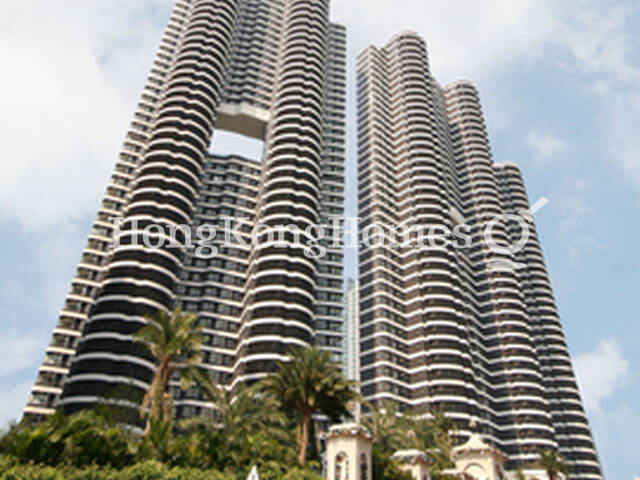 Building Outlook
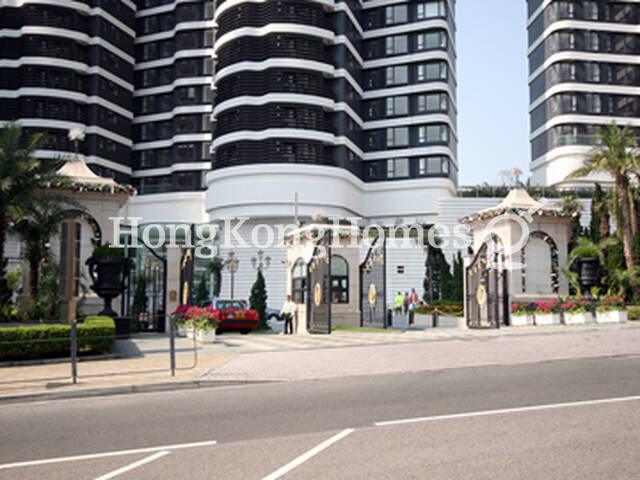 Main EntranceBus StopBuilding Outlook
Communal Facilities
- Barbecue Area
- Children's Pool
- Garden
- Indoor Swimming Pool
- Landscaped Garden
- Outdoor Swimming Pool
- Podium Garden
- Tennis Court
- Terrace
Clubhouse Facilities
- Barbeque Area
- Gym
- Jogging Path
- Outdoor Swimming Pool
- Sitting Area
- Tennis Court
Children Facilities
- Children's Playground
- Children's Pool
- Indoor Play Area
Arts & Entertainment
- Function Rooms
- Reading Room
Transportation
- Shuttle Bus
Mortgage Calculator
Monthly Repayment
$133,166
Minimum Household Income
$266,332
Mortgage Plan
Expenses
Stamp Duty [1]
1,615,000
Agent Commission [2]
380,000
Sub Total
1,995,000
Deposit
Initial Deposit (5%) [3]
1,900,000
S & P Agreement (5%) [3]
1,900,000
Further Down Payment
7,600,000
Sub Total
11,400,000
Total Cash Outlay
13,395,000
Financing
26,600,000
Total Interest Payable
13,349,800
Total Repayment
39,949,800
Monthly Repayment
133,166
[1] Exact Stamp Duty to be determined by Government
[2] Exact Real Estate Agent Commission to be confirmed by Real Estate Agent
[3] Normally 5% of the purchase price (Exact % to be negotiated between buyer and seller)
The calculated values are based on assumptions and provide an approximate result for your reference only.