Scenic Garden - Block 01
9 Kotewall Road, Mid-levels West, Hong Kong
HKD $ 38MSA 1,128 SF | 3BD | 2BA
Expand
Photos
Map
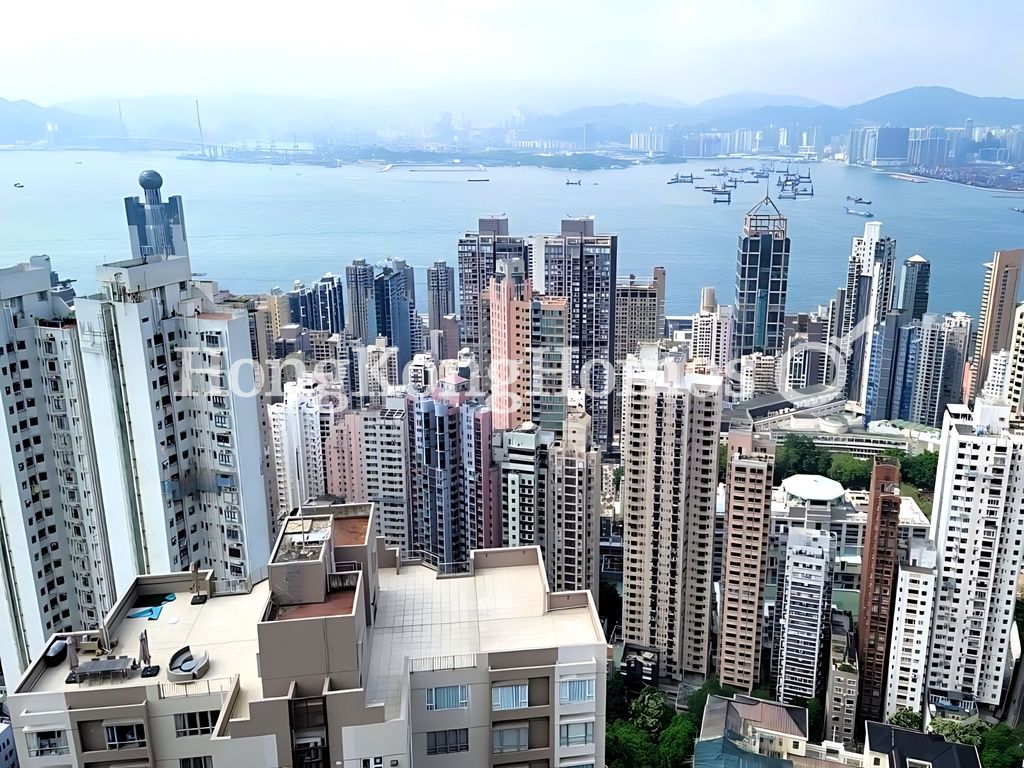 View
View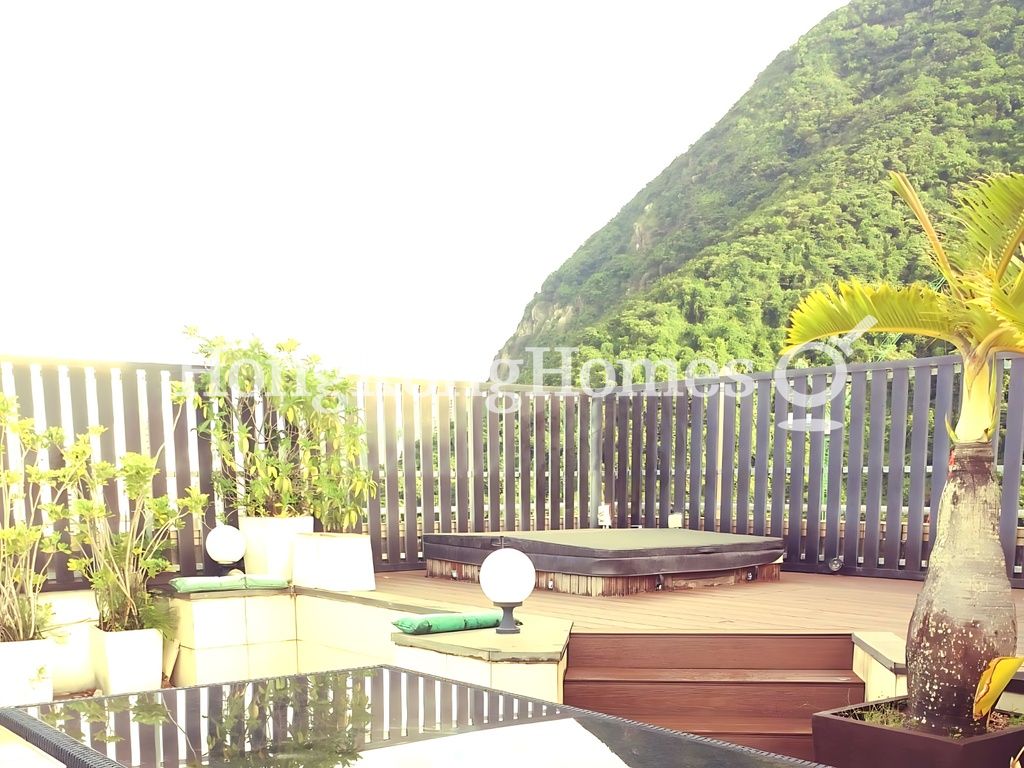 Private Roof Terrace
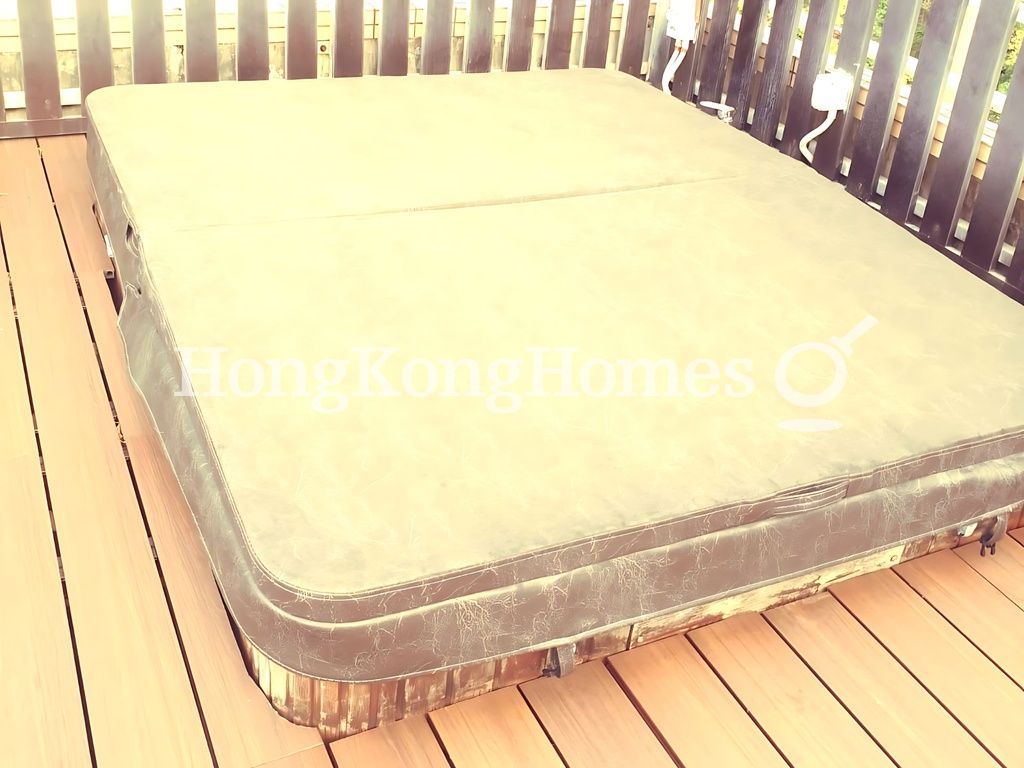 Private Roof TerraceView
For Sale (HKD $)
38MRoom
3 (1-Ensuite)Bath.
2Age (yrs)
37Gross Area (SF)
1,403$27,085/SF
Saleable Area (SF)
1,128$33,688/SF
Efficiency(%)
80%This property has the following ancillary accommodation which has not been included in the "Saleable Area". Please verify the information on site.
Bay Window
39 s.f.Top Roof
694 s.f.Property number: 1694 Updated : 2026/08/05
Elaine Lam
Client Service Officer

Layout / Parking Space
Bedroom
3 (1-Ensuite)Bathroom
2Living / Dining Room
CombinedMaid Room
1Utility Room
1Management / Government Fee
Management Fee
To be confirmedGovernment Rate
To be confirmedGovernment Rent
To be confirmedDescription
Description
- Dynamic views of Victoria Harbour with an occasional firework view as a bonus.
- Stunning, boundless Victoria Harbour views to be enjoyed all year round.
- Sea views from floor-to-ceiling windows sweep across the living and dining room.
- Bright and airy living and dining room with expansive windows and high ceiling.
- Efficient layout of the living and dining room allows for an optimal arrangement of furniture.
- Nicely decorated living and dining room with quality finishes.
- The layout of the master bedroom is very efficient for furniture configuration.
- Magnificent views from the bedroom windows to lighten up your personal time.
- Each bedroom are well-positioned to receive good natural light and large enough to fit a queen-size bed and a wardrobe.
- The kitchen is equipped with essential appliances.and built-in cabinets.
- Bathrooms have been well maintained.
- The maid's room at the back of the kitchen is furnished with a bed or can be converted into a store room.
- The private roof terrace gives your family and friends ample outdoor space for a barbeque party.
- The private roof terrace offers you the most relaxing 360-degree views.
- Create a private outdoor sanctuary for your family on the roof terrace with green house.
- Private Terrace is equipped with Jaccuzi.
Building
High-rise Apartment, Year built 1989 ( Building age 37 )
 Main Entrance & Carpark Entrance
 Building Outlook
 Building OutlookMain Entrance & Carpark EntranceBuilding Outlook
TV & Air con
- Cable TV
- Satellite TV
Clubhouse Facilities
- Gym
- Outdoor Swimming Pool
Transportation
- Bus
- Mini-bus
Mortgage Calculator
Monthly Repayment
$133,166
Minimum Household Income
$266,332
Mortgage Plan
Expenses
Stamp Duty [1]
1,615,000
Agent Commission [2]
380,000
Sub Total
1,995,000
Deposit
Initial Deposit (5%) [3]
1,900,000
S & P Agreement (5%) [3]
1,900,000
Further Down Payment
7,600,000
Sub Total
11,400,000
Total Cash Outlay
13,395,000
Financing
26,600,000
Total Interest Payable
13,349,800
Total Repayment
39,949,800
Monthly Repayment
133,166
[1] Exact Stamp Duty to be determined by Government
[2] Exact Real Estate Agent Commission to be confirmed by Real Estate Agent
[3] Normally 5% of the purchase price (Exact % to be negotiated between buyer and seller)
The calculated values are based on assumptions and provide an approximate result for your reference only.