Strawberry Hill
8 Plunkett's Road, The Peak, Hong Kong
HKD $ 150MSA 3,195 SF | 4BD | 3BA
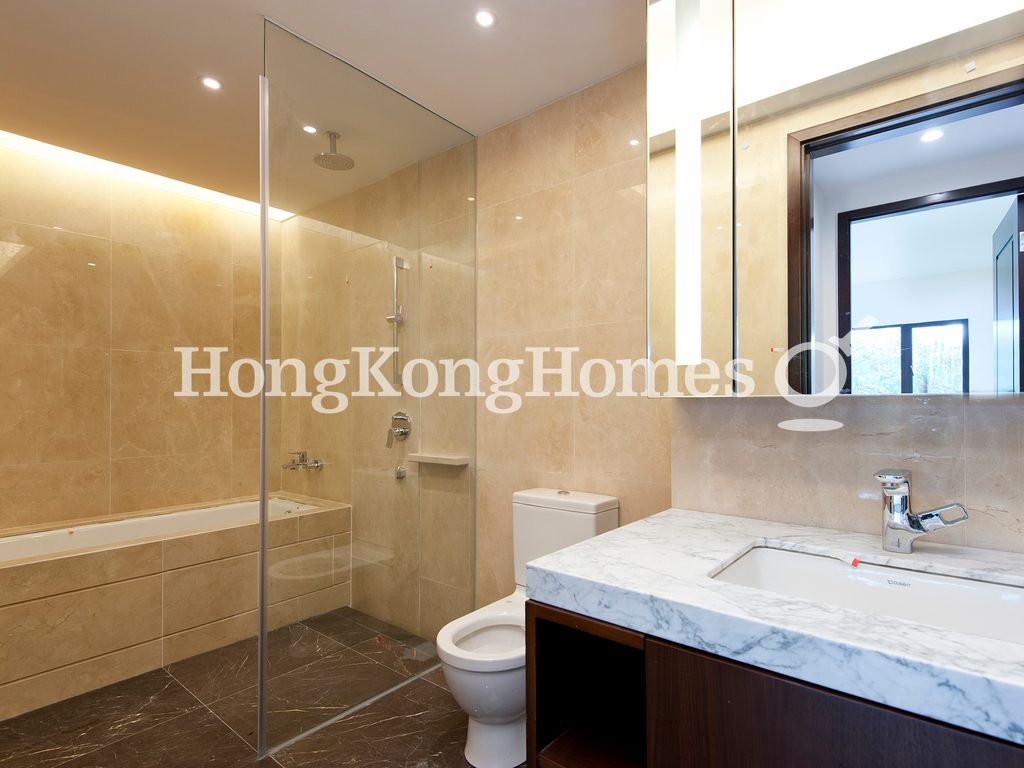 Guest Bathroom
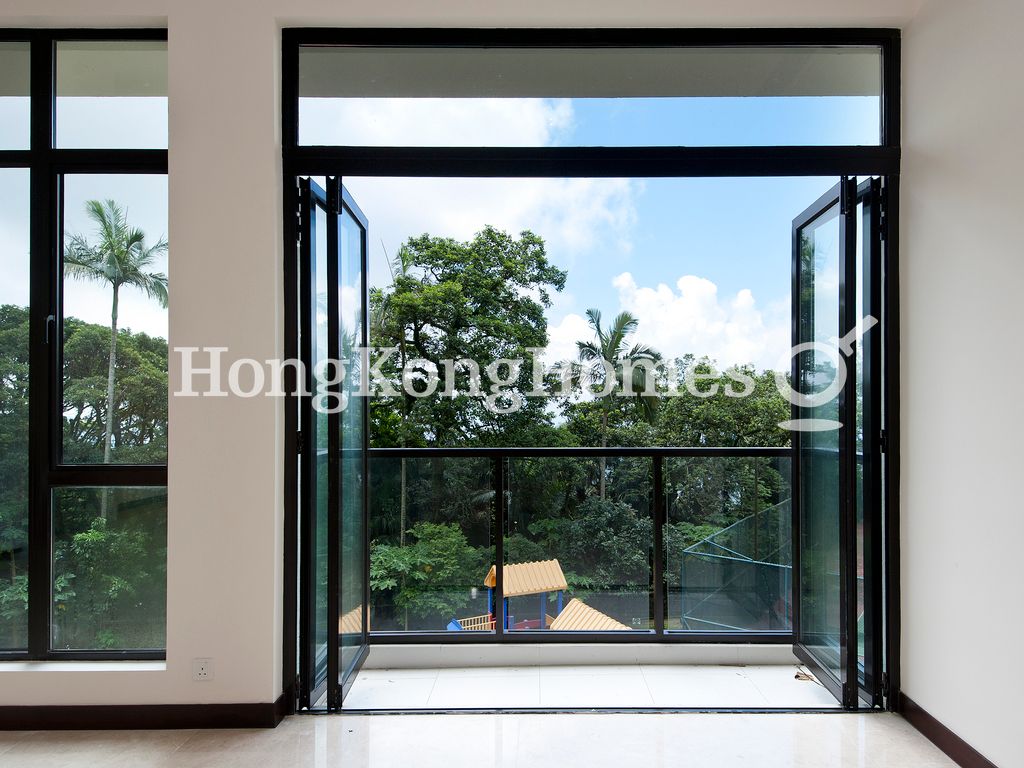 Balcony off Living Room
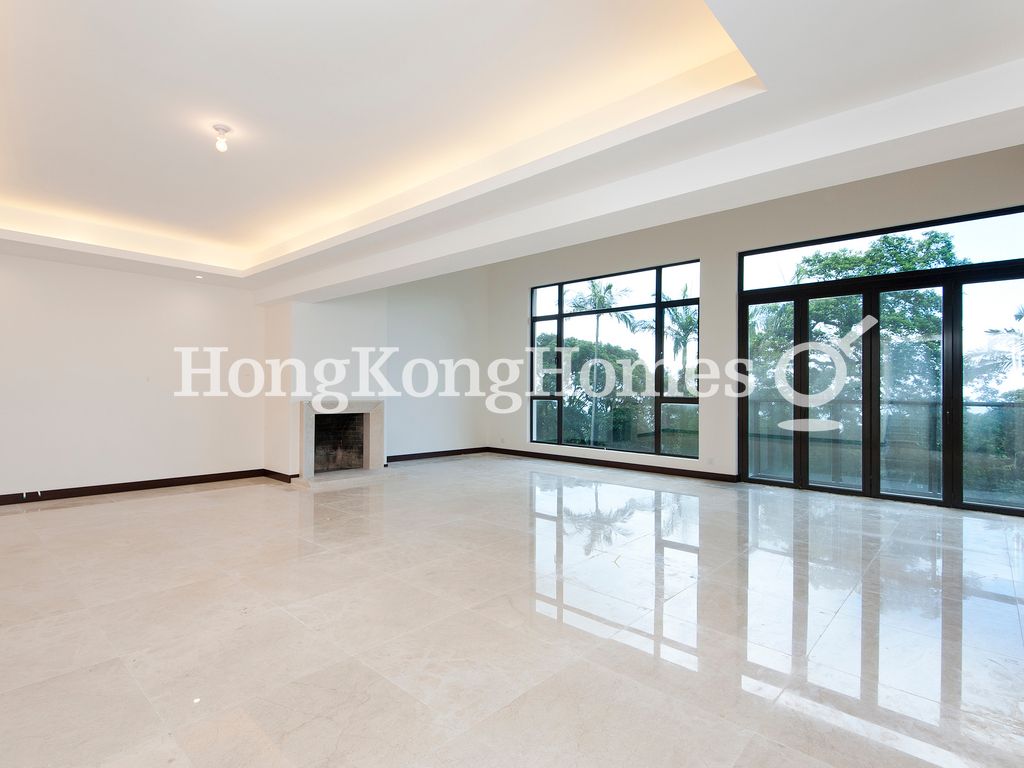 Living RoomGuest BathroomBalcony off Living Room
For Sale (HKD $)
150MRoom
4 (2-Ensuite)Bath.
3Age (yrs)
50Gross Area (SF)
3,250$46,154/SF
Saleable Area (SF)
3,195$46,948/SF
Efficiency(%)
98%Property number: 3064 Updated : 2026/07/29
Elaine Lam
Client Service Officer

Layout / Parking Space
Bedroom
4 (2-Ensuite)Bathroom
3Living / Dining Room
SeparateMaid Room
2Balcony
1Utility Room
1Carpark
1 coveredManagement / Government Fee
Management Fee
To be confirmedGovernment Rate
To be confirmedGovernment Rent
To be confirmedDescription
Description
- Enjoy lush green views of the dense foliage surrounding the children's play area located in the tranquil and serene gardens at the back of the house.
- Luxuriously appointed residence decorated to the highest standards in eye-pleasing modern design and superior finishings. Colour schemes of ecru, beige and white, maintain a bright airy ambience throughout this gorgeous townhouse.
- Spacious living room has an extra high ceiling and features an open fireplace.
- Dining room one floor above living room is directly accessed from the kitchen and forms a gallery with glass balustrade towards the living room, thereby enjoying natural light from the huge living room windows and creating a feeling of spaciousness.
- All bedrooms are of good size and shape to allow a maximum flexibility for furnishing.
- Master bedroom has a splendid walk-in closet with ample space for all your precious garments and accessories.
- Both ensuite bathrooms and also the guest bathroom are a statement of elegant luxury with the walls covered in beige natural stone, the floors being a nutty brown natural stone. The dark brown wooden cabinets under the sink are accentuated by elegant white marble tops. There is a bathtub covered in beige natural stone in every bathroom and beautiful mirror cabinets above the sink offer additional storage space. Master bathroom and guest bathroom feature an additional shower next to the bathtub.
- Fully equipped Western style kitchen is a dream of contemporary luxury with state-of-the-art appliances from extra large Sub-Zero fridge to catering island with breakfast bar and extra storage space and worktop surface.
- Two bright and airy maid's quarters enjoy separate access to the kitchen and the entrance of the house.
- Utility room houses the laundry appliances.
- The large balcony off the living room can easily accommodate a sun lounger or table and chairs to while away the balmy summer days in the privacy of this Peak abode.
Building
Townhouse, Year built 1976 ( Building age 50 )
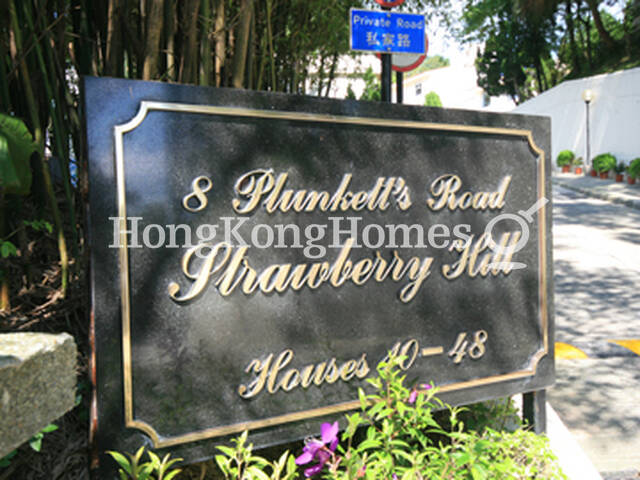 Signature
 Building Outlook
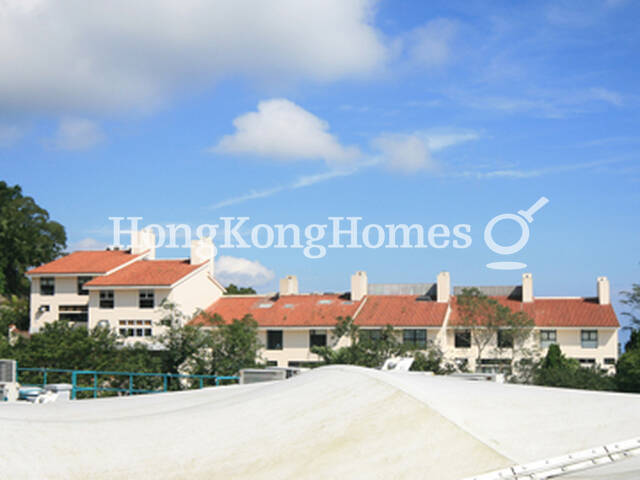 Building OutlookSignatureBuilding Outlook
TV & Air con
- Cable TV
- Satellite TV
Clubhouse Facilities
- Outdoor Swimming Pool
- Squash Court
- Tennis Court
Children Facilities
- Children's Playground
Transportation
- Mini-bus
Mortgage Calculator
Monthly Repayment
$525,655
Minimum Household Income
$1,051,310
Mortgage Plan
Expenses
Stamp Duty [1]
9,750,000
Agent Commission [2]
1,500,000
Sub Total
11,250,000
Deposit
Initial Deposit (5%) [3]
7,500,000
S & P Agreement (5%) [3]
7,500,000
Further Down Payment
30,000,000
Sub Total
45,000,000
Total Cash Outlay
56,250,000
Financing
105,000,000
Total Interest Payable
52,696,500
Total Repayment
157,696,500
Monthly Repayment
525,655
[1] Exact Stamp Duty to be determined by Government
[2] Exact Real Estate Agent Commission to be confirmed by Real Estate Agent
[3] Normally 5% of the purchase price (Exact % to be negotiated between buyer and seller)
The calculated values are based on assumptions and provide an approximate result for your reference only.