Tavistock 2
10A Tregunter Path, Mid-levels Central, Hong Kong
HKD $ 60MSA 1,524 SF | 3BD | 2BA
 Living and Dining Room
 Living and Dining Room
 Living and Dining Room
For Sale (HKD $)
60MRoom
3 (1-Ensuite)Bath.
2Age (yrs)
27Gross Area (SF)
2,030$29,557/SF
Saleable Area (SF)
1,524$39,370/SF
Efficiency(%)
75%This property has the following ancillary accommodation which has not been included in the "Saleable Area". Please verify the information on site.
Bay Window
52 s.f.Property number: 17774 Updated : 2026/10/13
Elaine Lam
Client Service Officer

Layout / Parking Space
Bedroom
3 (1-Ensuite)Bathroom
2Living / Dining Room
SeparateMaid Room
1Carpark
1 coveredManagement / Government Fee
Management Fee
To be confirmedGovernment Rate
To be confirmedGovernment Rent
To be confirmedDescription
Description
- Enjoy the greenish Peak area, the city skyline and the distant Harbour from the open plan living and dining room.
- Views of the Mid-levels neighbourhood from the bedrooms.
- Prestigious three-bedroom apartment with quality hardwood flooring, ceiling lights, split-type air-con and off white wall paint.
- Spacious L-shaped living and dining room features floor-to-ceiling windows bringing in lots of natural light.
- All bedrooms are bright and come with large bay windows.
- Big master bedroom can take a king size bed with other furniture and an ensuite bathroom that provides bathtub.
- Other bedrooms are of great size for flexible furnishing options.
- Fitted modern galley kitchen with wooden cabinets and essential appliances.
- Bathrooms have granite and marble finishes.
- Maid's room with attached washroom is fitted with storage units.
- Outdoor
- Family development with great facilities and shuttle service.
Building
High-rise Apartment, Year built 1999 ( Building age 27 )
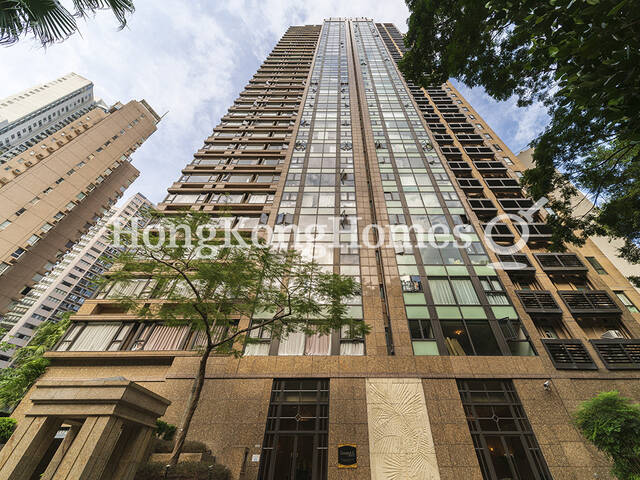 Building Outlook
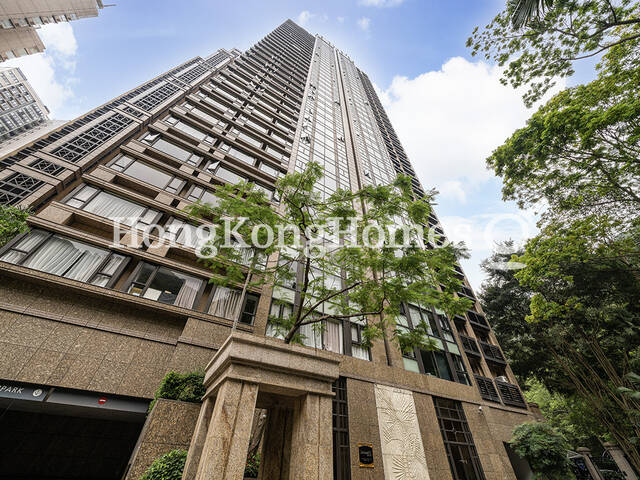 Building OutlookBuilding OutlookBuilding Outlook
Communal Facilities
- Outdoor Swimming Pool
- Swimming Pool
Clubhouse Facilities
- Aerobics Exercise Room
- Billiards
- Gym
- Outdoor Swimming Pool
- Sauna
- Squash Court
Children Facilities
- Children's Playground
Transportation
- Shuttle Bus
Mortgage Calculator
Monthly Repayment
$210,262
Minimum Household Income
$420,524
Mortgage Plan
Expenses
Stamp Duty [1]
2,550,000
Agent Commission [2]
600,000
Sub Total
3,150,000
Deposit
Initial Deposit (5%) [3]
3,000,000
S & P Agreement (5%) [3]
3,000,000
Further Down Payment
12,000,000
Sub Total
18,000,000
Total Cash Outlay
21,150,000
Financing
42,000,000
Total Interest Payable
21,078,600
Total Repayment
63,078,600
Monthly Repayment
210,262
[1] Exact Stamp Duty to be determined by Government
[2] Exact Real Estate Agent Commission to be confirmed by Real Estate Agent
[3] Normally 5% of the purchase price (Exact % to be negotiated between buyer and seller)
The calculated values are based on assumptions and provide an approximate result for your reference only.