The Altitude
New
20 Shan Kwong Road, Happy Valley, Hong Kong
HKD $ 70MHKD $ 105K Incl.SA 1,509 SF | 3BD | 3BA
Expand
Photos
Map
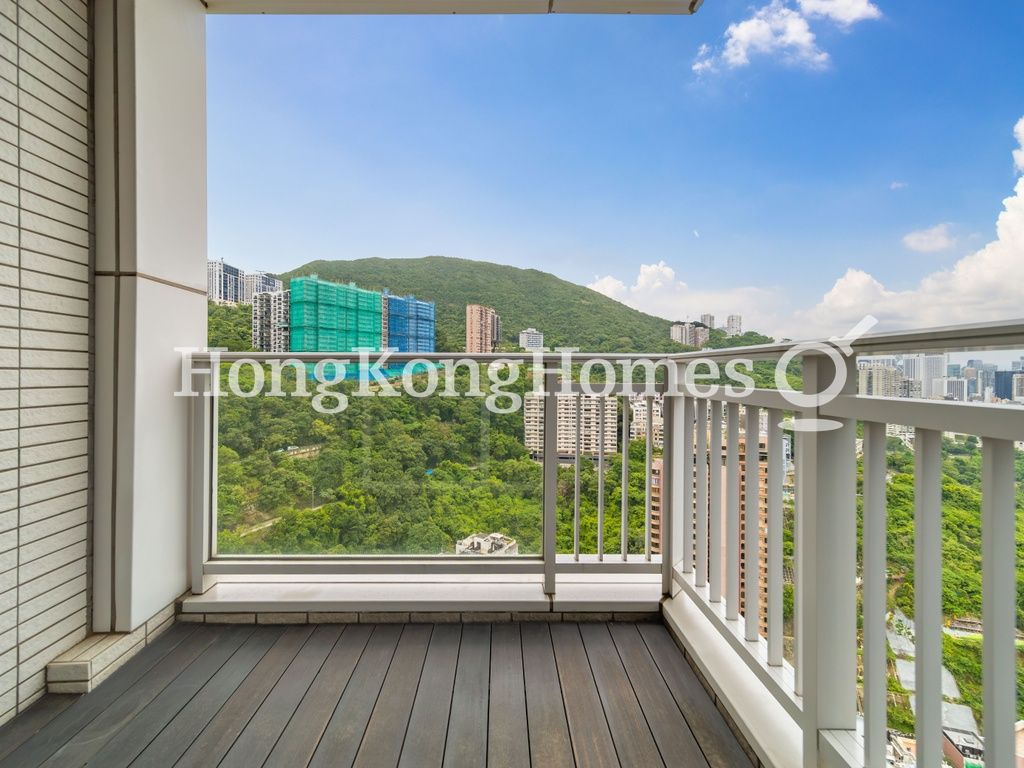 Balcony off Living Room
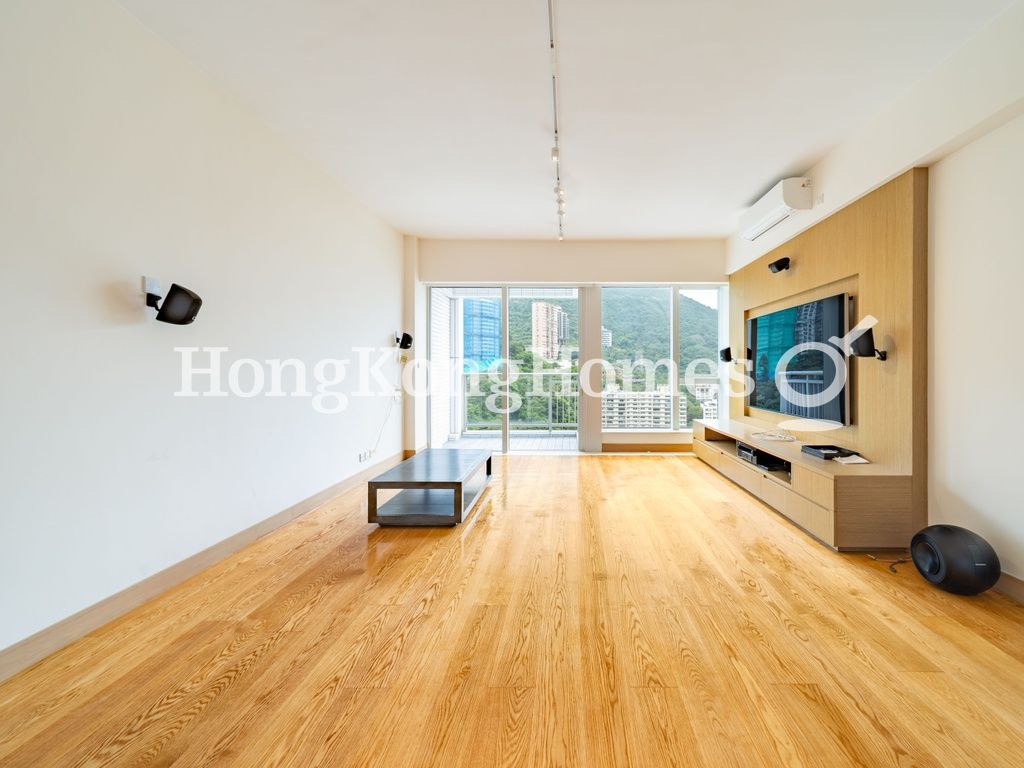 Living and Dining Room
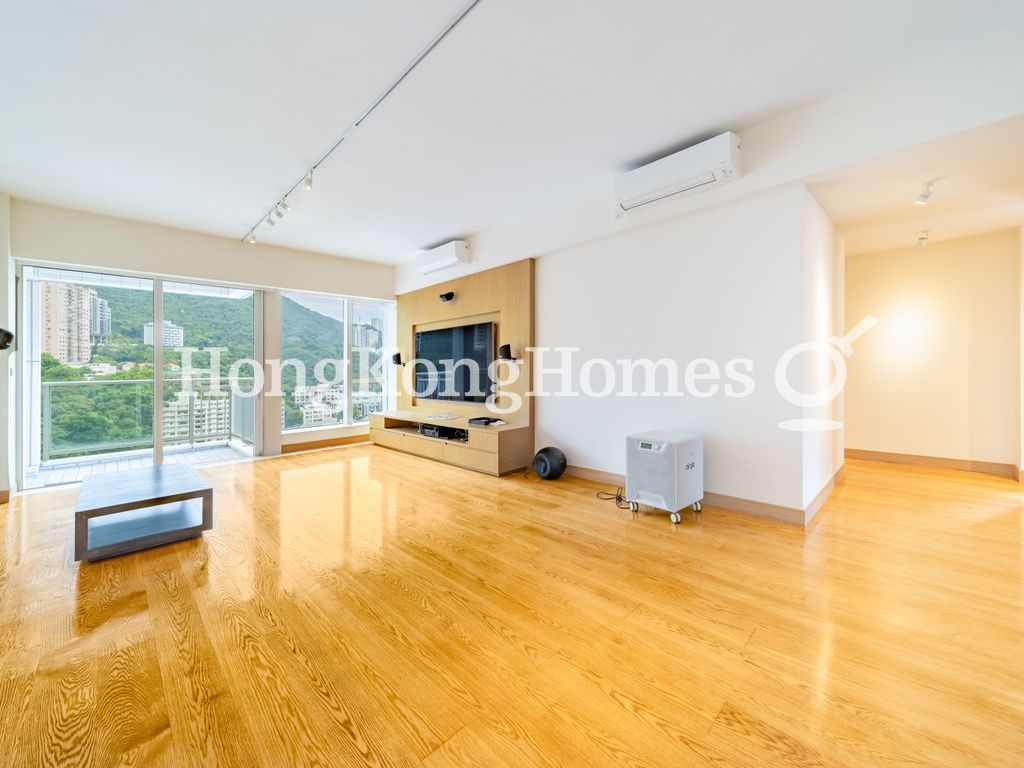 Living and Dining Room
For Sale (HKD $)
70MFor Rent (HKD $)
105KRoom
3 (2-Ensuite)Bath.
3Age (yrs)
15Gross Area (SF)
1,923$36,401/SF or $55/SF
Saleable Area (SF)
1,509$46,388/SF or $70/SF
Efficiency(%)
78%The External Area(s) of this property include the area(s) as stated below:
Balcony/Verandah
36 s.f.Utility Platform
16 s.f.This property has the following ancillary accommodation which has not been included in the "Saleable Area". Please verify the information on site.
Air-conditioning Platform
29 s.f.Property number: 106105 Updated : 2026/09/18
Alvin Ho
Licence No.: S-298613
Associate Director
Proway Relocation & Real Estate Services Ltd. (C-033118)
Associate Director
Proway Relocation & Real Estate Services Ltd. (C-033118)

Layout / Parking Space
Bedroom
3 (2-Ensuite)Bathroom
3Living / Dining Room
CombinedMaid Room
1Balcony
1Carpark
1 coveredManagement / Government Fee
Management Fee
To be confirmedGovernment Rate
To be confirmedGovernment Rent
To be confirmedDescription
Description
- Lush green views of the mountain and greenery in Happy Valley.
- Three-bedroom apartment located close to the heart of Happy Valley.
- Spacious living and dining room boasts high ceiling and sliding glass door to the balcony.
- Big master bedroom can comfortably fit a king-size bed and wardrobe.
- Second bedroom has ensuite bathroom and space for a queen-size bed and a wardrobe.
- Third bedroom is a nice size for office or guest room.
- Galley kitchen with lots of cabinets and built-in appliances like double fridge freezer, gas and electric hob, exhaust hood, oven, fridge, microwave and wine cabinet.
- Guest bathroom as well as the ensuite bathrooms are in premium standard.
- Maid's room with its own bathroom is at the back of the kitchen.
- Squarish decked balcony can fit a breakfast table and chair.
- This apartment come with 1 covered car parking space.
Building
High-rise Apartment, Year built 2011 ( Building age 15 )
 Building Outlook
Clubhouse Facilities
- Gym
- Jacuzzi
- Sauna
Mortgage Calculator
Monthly Repayment
$245,306
Minimum Household Income
$490,612
Mortgage Plan
Expenses
Stamp Duty [1]
2,975,000
Agent Commission [2]
700,000
Sub Total
3,675,000
Deposit
Initial Deposit (5%) [3]
3,500,000
S & P Agreement (5%) [3]
3,500,000
Further Down Payment
14,000,000
Sub Total
21,000,000
Total Cash Outlay
24,675,000
Financing
49,000,000
Total Interest Payable
24,591,800
Total Repayment
73,591,800
Monthly Repayment
245,306
[1] Exact Stamp Duty to be determined by Government
[2] Exact Real Estate Agent Commission to be confirmed by Real Estate Agent
[3] Normally 5% of the purchase price (Exact % to be negotiated between buyer and seller)
The calculated values are based on assumptions and provide an approximate result for your reference only.