The Austin - Phase 1 - Tower 3A
8 Wui Cheung Road, Tsim Sha Tsui, Kowloon
HKD $ 22MSA 899 SF | 3BD | 2BA
Expand
Photos
Map
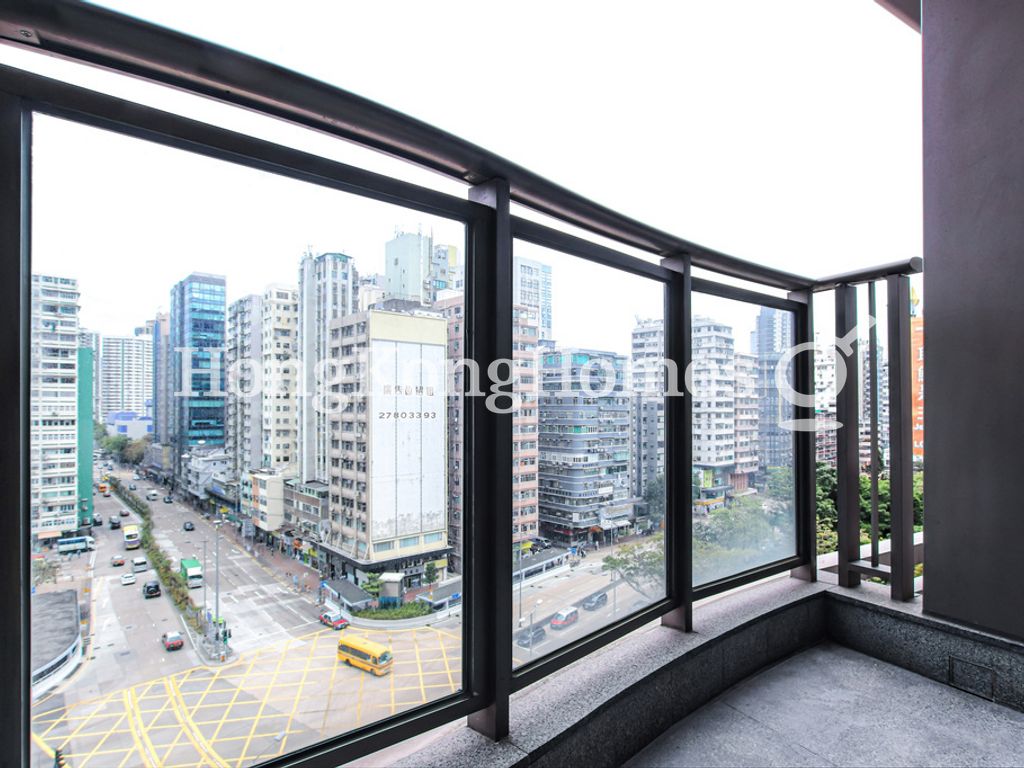 Balcony off Living and Dining Room
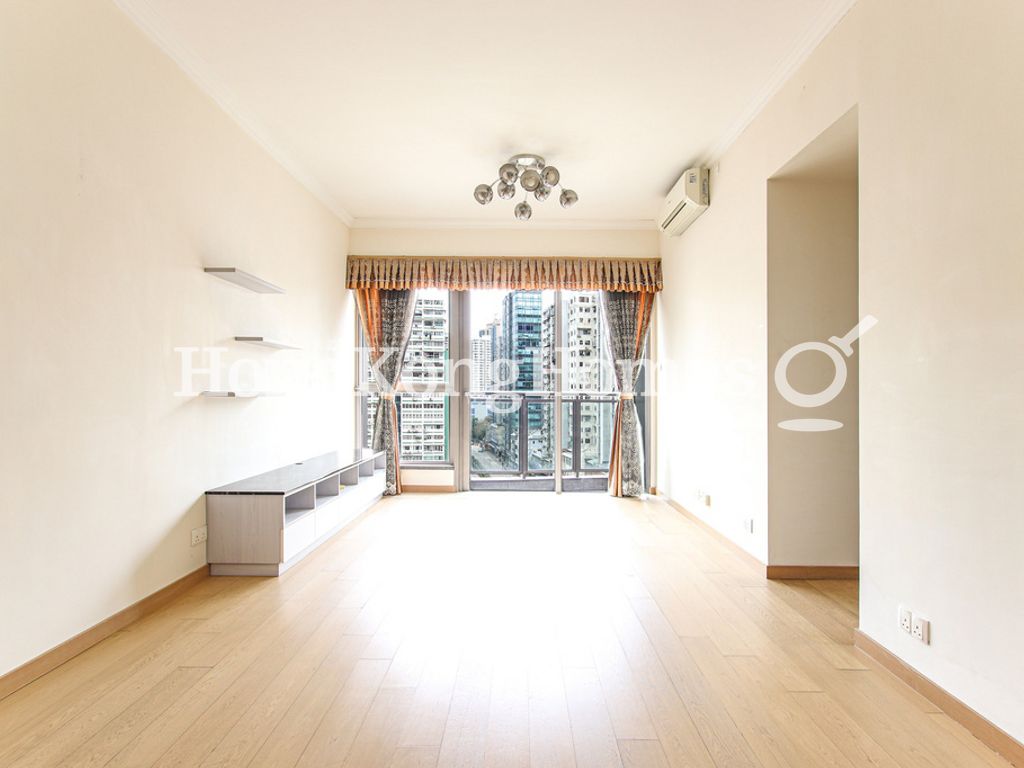 Living and Dining Room
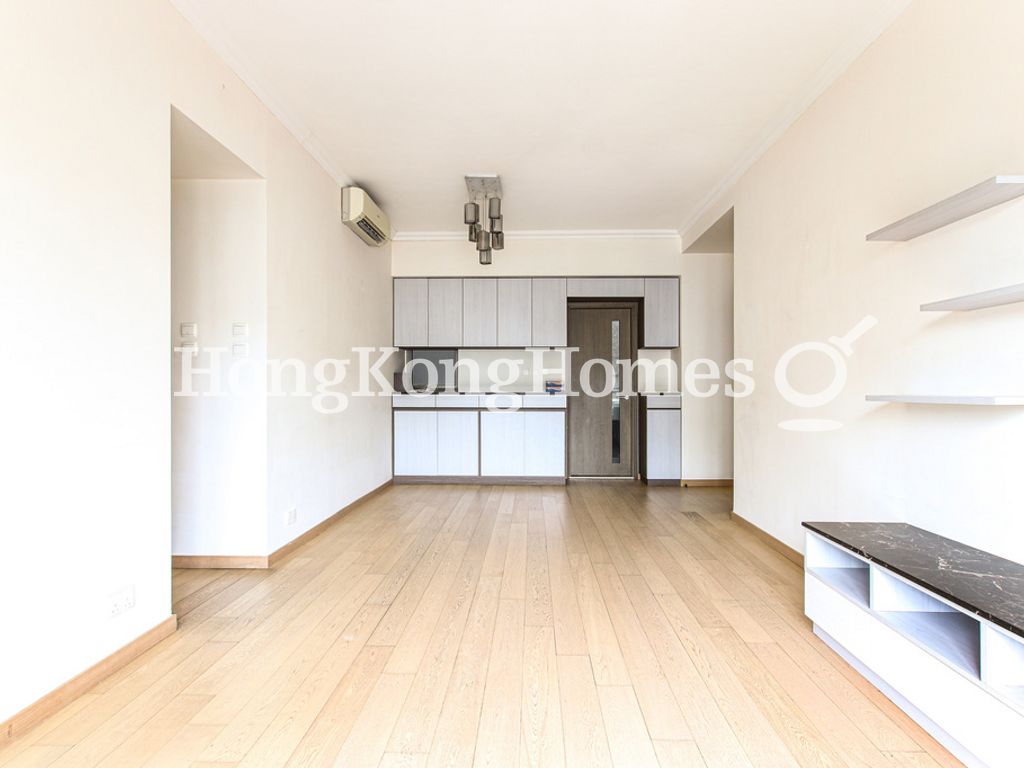 Living and Dining Room
For Sale (HKD $)
22MRoom
3 (1-Ensuite)Bath.
2Age (yrs)
11Saleable Area (SF)
899$24,472/SF
The External Area(s) of this property include the area(s) as stated below:
Balcony/Verandah
27 s.f.Utility Platform
16 s.f.This property has the following ancillary accommodation which has not been included in the "Saleable Area". Please verify the information on site.
Bay Window
34 s.f.Property number: 149933 Updated : 2026/07/23
Elaine Lam
Client Service Officer

Layout / Parking Space
Bedroom
3 (1-Ensuite)Bathroom
2Living / Dining Room
CombinedMaid Room
1Balcony
2Management / Government Fee
Management Fee
To be confirmedGovernment Rate
To be confirmedGovernment Rent
To be confirmedDescription
Description
- Looks out to the other buildings at a comfortable distance.
- Nice building with cosmopolitan design. White painted walls and laminated wooden flooring throughout.
- Living and dining room is bright with patio doors opening to the balcony.
- Efficient layout of the living and dining room allows for an optimal arrangement of furniture.
- Master bedroom is suitable for a queen-size bed with built-in dressing table and wall units.
- Second bedroom is fitted with floor bed with storage and built-in wardrobe.
- Third bedroom can be used as a study or guest room.
- Fully fitted kitchen includes essential appliances, including cooking stove, built-in baking oven, washer dryer and refrigerator.
- Both master bathroom and guest bathroom has been well maintained.
- Maid's room is set at the back of the kitchen for storage option.
- Living room balcony is nice and cozy for relaxation.
- Small balcony adjoining the kitchen brings air indoor and provides space for plant or storage.
Building
High-rise Apartment, Year built 2015 ( Building age 11 )
Clubhouse Facilities
- Billiards
- Dance Room
- Gym
- Indoor Swimming Pool
- Outdoor Swimming Pool
- Sauna
- Steam Bath
Children Facilities
- Game Room
- Indoor Play Area
- Video Lounge Area
Arts & Entertainment
- Function Rooms
- Reading Room
Transportation
- Airport Express
- Bus
- Mini-bus
- MTR
Mortgage Calculator
Monthly Repayment
$77,097
Minimum Household Income
$154,194
Mortgage Plan
Expenses
Stamp Duty [1]
935,001
Agent Commission [2]
220,000
Sub Total
1,155,001
Deposit
Initial Deposit (5%) [3]
1,100,000
S & P Agreement (5%) [3]
1,100,000
Further Down Payment
4,400,000
Sub Total
6,600,000
Total Cash Outlay
7,755,001
Financing
15,400,000
Total Interest Payable
7,729,100
Total Repayment
23,129,100
Monthly Repayment
77,097
[1] Exact Stamp Duty to be determined by Government
[2] Exact Real Estate Agent Commission to be confirmed by Real Estate Agent
[3] Normally 5% of the purchase price (Exact % to be negotiated between buyer and seller)
The calculated values are based on assumptions and provide an approximate result for your reference only.