The Babington
6D-6E Babington Path, Mid-levels West, Hong Kong
HKD $ 46MSA 1,226 SF | 3BD | 2.5BA
Expand
Photos
Map
 Guest Bathroom
 View
View Living and Dining RoomGuest BathroomView
For Sale (HKD $)
46MRoom
3 (1-Ensuite)Bath.
2.5Age (yrs)
17Gross Area (SF)
1,701$27,043/SF
Saleable Area (SF)
1,226$37,520/SF
Efficiency(%)
72%The External Area(s) of this property include the area(s) as stated below:
Balcony/Verandah
32 s.f.Utility Platform
16 s.f.This property has the following ancillary accommodation which has not been included in the "Saleable Area". Please verify the information on site.
Bay Window
29 s.f.Property number: 117730 Updated : 2026/08/21
Elaine Lam
Client Service Officer

Layout / Parking Space
Bedroom
3 (1-Ensuite)Bathroom
2.5Living / Dining Room
CombinedMaid Room
1Balcony
2Carpark
1 coveredManagement / Government Fee
Management Fee
To be confirmedGovernment Rate
To be confirmedGovernment Rent
To be confirmedDescription
Description
- It has expansive views over the city and a part of the Harbour.
- Penthouse duplex unit allows good privacy living in the building.
- Bright living room has full height doors opening to the balcony.
- Efficient layout of the living and dining room allows for an optimal arrangement of furniture.
- Master bedroom is flooded with sunlight with floor-to-ceiling windows.
- Large bay windows in the bedrooms are excellent reading corners.
- Fitted kitchen with essential appliances and built-in cabinets.
- Bathrooms in cyber design using marbles, glass panels and chrome finish.
- The maid's room with private toilet inside can be converted into a storeroom as suitable.
- The small balcony off the living room may enjoy the open view of sky and sea.
Building
High-rise Apartment, Year built 2009 ( Building age 17 )
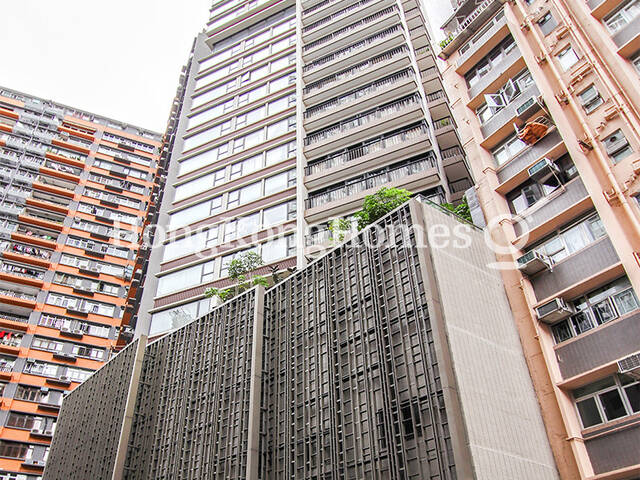 Building Outlook
TV & Air con
- Cable TV
Clubhouse Facilities
- Gym
Arts & Entertainment
- Function Rooms
Mortgage Calculator
Monthly Repayment
$161,201
Minimum Household Income
$322,402
Mortgage Plan
Expenses
Stamp Duty [1]
1,955,001
Agent Commission [2]
460,000
Sub Total
2,415,001
Deposit
Initial Deposit (5%) [3]
2,300,000
S & P Agreement (5%) [3]
2,300,000
Further Down Payment
9,200,000
Sub Total
13,800,000
Total Cash Outlay
16,215,001
Financing
32,200,000
Total Interest Payable
16,160,300
Total Repayment
48,360,300
Monthly Repayment
161,201
[1] Exact Stamp Duty to be determined by Government
[2] Exact Real Estate Agent Commission to be confirmed by Real Estate Agent
[3] Normally 5% of the purchase price (Exact % to be negotiated between buyer and seller)
The calculated values are based on assumptions and provide an approximate result for your reference only.