The Babington
6D-6E Babington Path, Mid-levels West, Hong Kong
HKD $ 15.3MSA 648 SF | 3BD | 2BA
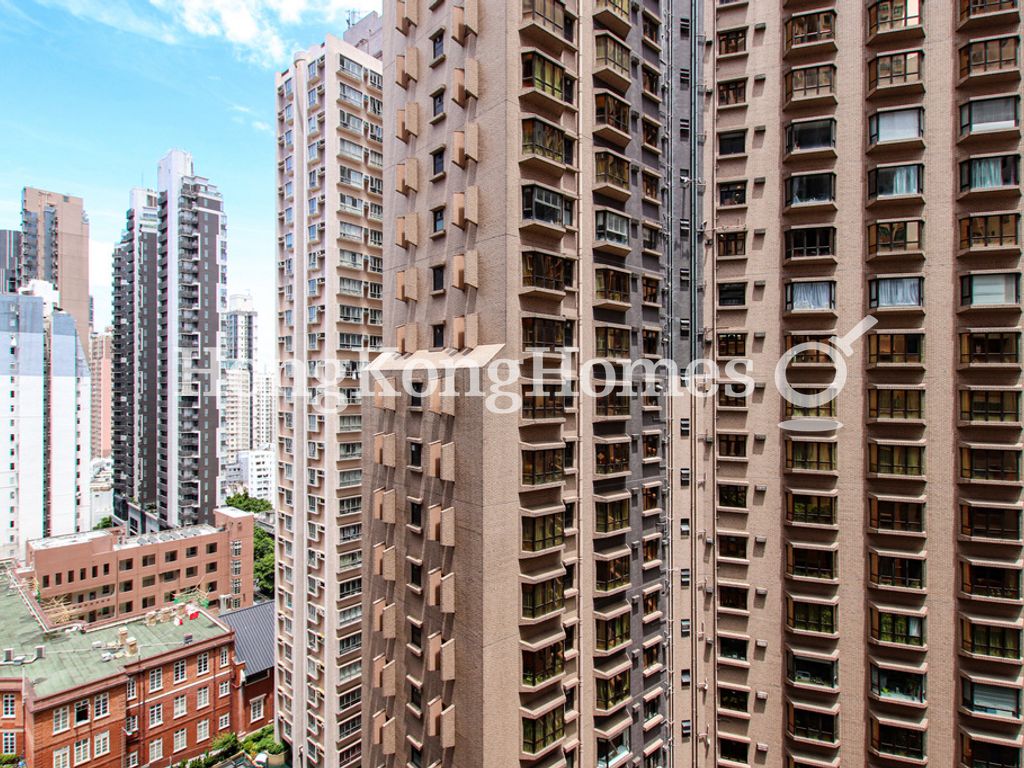 View
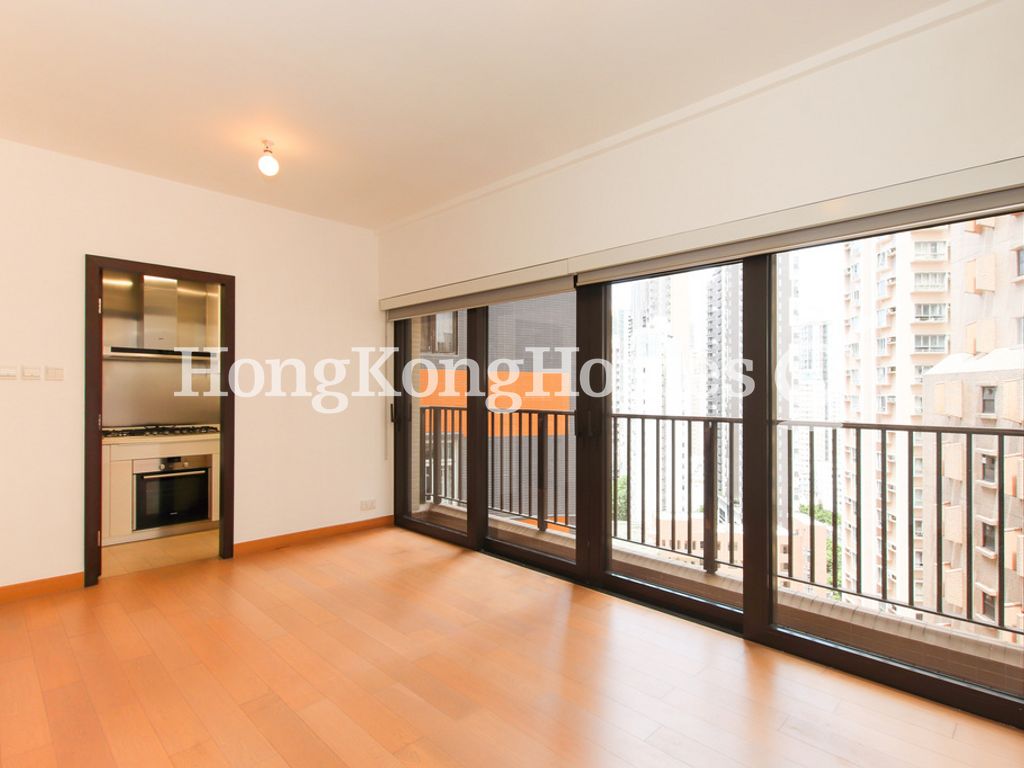 Living and Dining Room
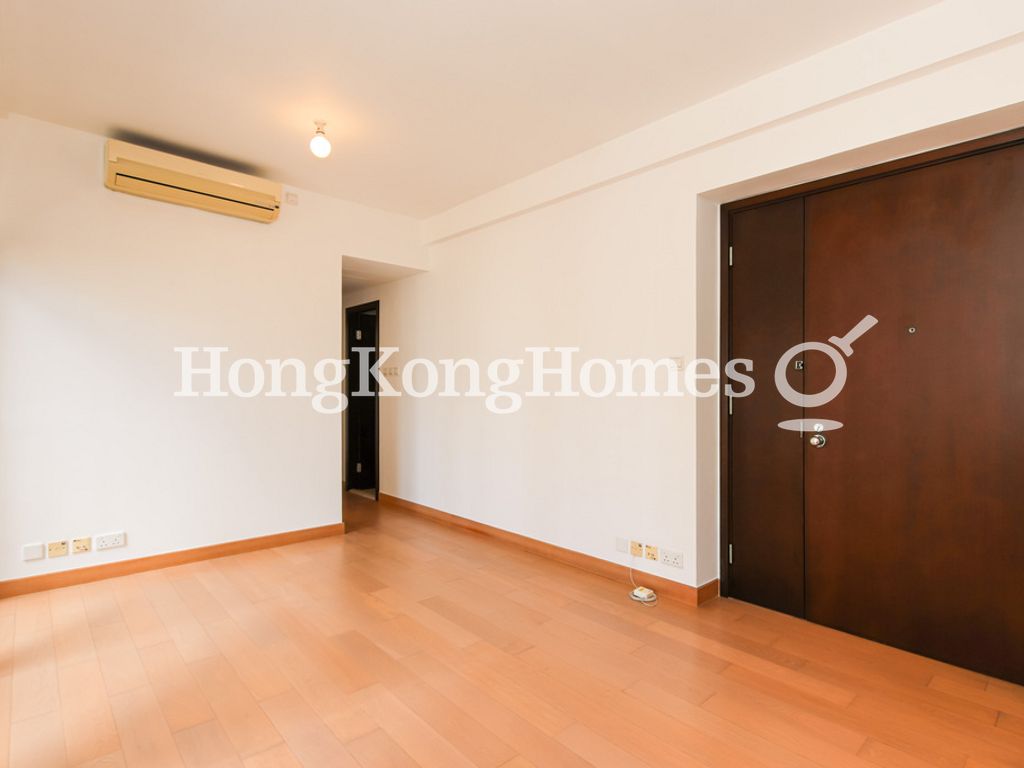 Living and Dining RoomView
For Sale (HKD $)
15.3MRoom
3 (1-Ensuite)Bath.
2Age (yrs)
17Gross Area (SF)
902$16,962/SF
Saleable Area (SF)
648$23,611/SF
Efficiency(%)
72%This property has the following ancillary accommodation which has not been included in the "Saleable Area". Please verify the information on site.
Bay Window
29 s.f.Property number: 84972 Updated : 2026/10/07
Elaine Lam
Client Service Officer

Layout / Parking Space
Bedroom
3 (1-Ensuite)Bathroom
2Living / Dining Room
CombinedBalcony
1Management / Government Fee
Management Fee
To be confirmedGovernment Rate
To be confirmedGovernment Rent
To be confirmedDescription
Description
- City view from the living and dining room.
- Second bedroom with balcony looking at the buildings with some greenery.
- Efficient and stylish apartment with floor-to-ceiling windows rolling across the living and dining room.
- Master bedroom is in a good size can fit a queen size bed and wardrobe.
- Second bedroom has full height sliding glass door to a balcony.
- Both second and third bedroom can take a single bed with wardrobe.
- Fitted kitchen with white cabinets and built-in appliances like convection oven, microwave, fridge freezer, washer dryer and five burner gas hob.
- Master bathroom has a bathtub, while the guest bathroom comes with cabinets and a shower unit.
- Open the balcony door in living and dining room and let the air flow into the apartment.
- Step off the second bedroom onto the balcony and enjoy the city view.
Building
High-rise Apartment, Year built 2009 ( Building age 17 )
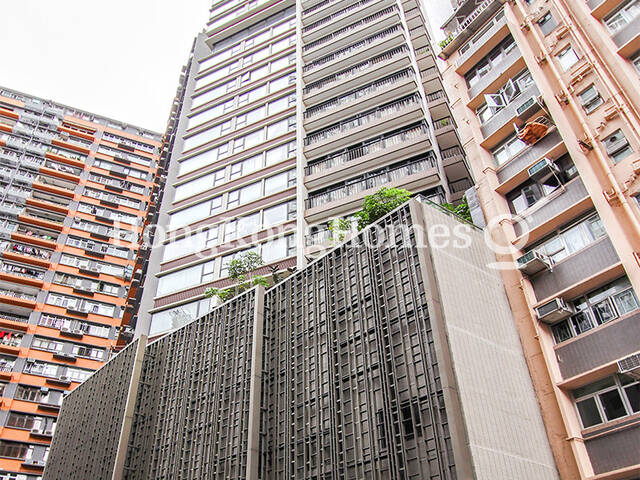 Building Outlook
TV & Air con
- Cable TV
Clubhouse Facilities
- Gym
Arts & Entertainment
- Function Rooms
Mortgage Calculator
Monthly Repayment
$53,617
Minimum Household Income
$107,234
Mortgage Plan
Expenses
Stamp Duty [1]
573,750
Agent Commission [2]
153,000
Sub Total
726,750
Deposit
Initial Deposit (5%) [3]
765,000
S & P Agreement (5%) [3]
765,000
Further Down Payment
3,060,000
Sub Total
4,590,000
Total Cash Outlay
5,316,750
Financing
10,710,000
Total Interest Payable
5,375,100
Total Repayment
16,085,100
Monthly Repayment
53,617
[1] Exact Stamp Duty to be determined by Government
[2] Exact Real Estate Agent Commission to be confirmed by Real Estate Agent
[3] Normally 5% of the purchase price (Exact % to be negotiated between buyer and seller)
The calculated values are based on assumptions and provide an approximate result for your reference only.