The Grandville - House
2 Lok Kwai Path, Shatin, New Territories
HKD $ 38MSA 2,075 SF | 4BD | 3.5BA
Expand
Photos
Map
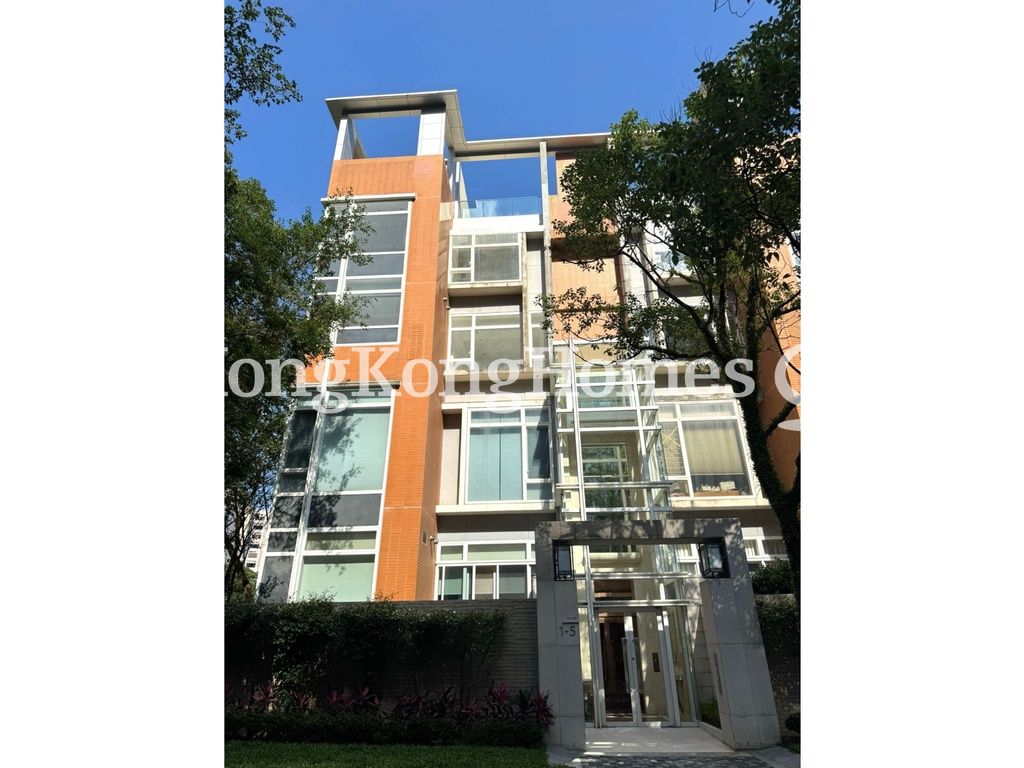 Building Outlook
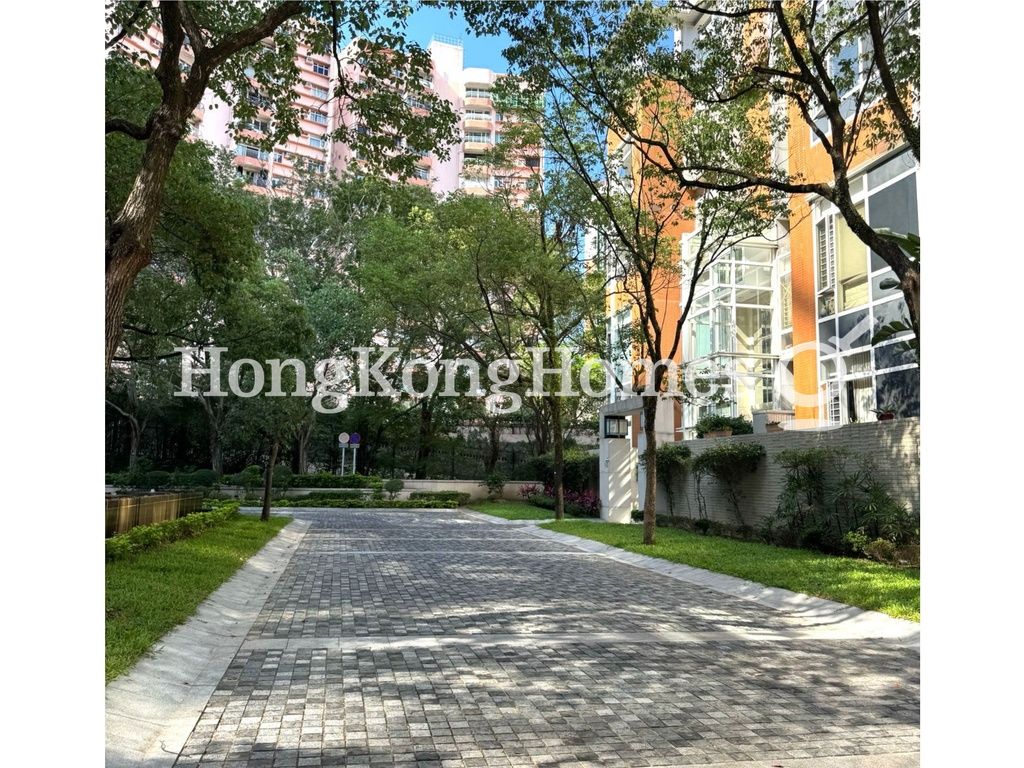 View
View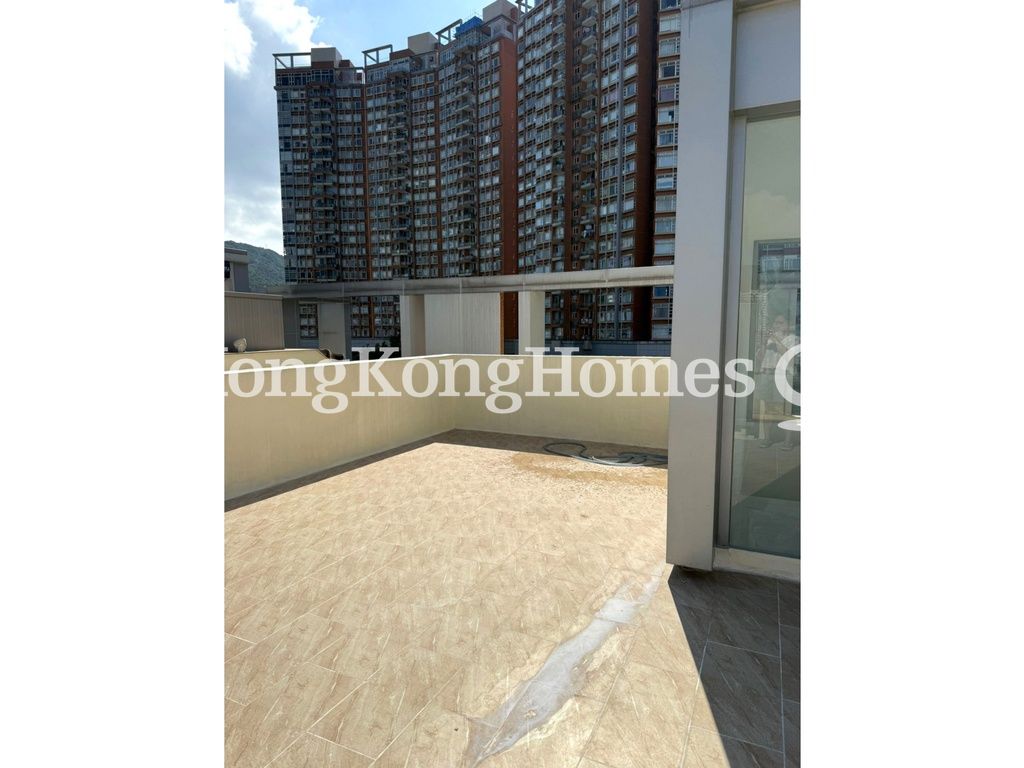 Private Roof TerraceBuilding OutlookView
For Sale (HKD $)
38MRoom
4 (2-Ensuite)Bath.
3.5Age (yrs)
20Gross Area (SF)
2,600$14,615/SF
Saleable Area (SF)
2,075$18,313/SF
Efficiency(%)
80%This property has the following ancillary accommodation which has not been included in the "Saleable Area". Please verify the information on site.
Bay Window
15 s.f.Top Roof
676 s.f.Stairhood
99 s.f.Property number: 205823 Updated : 2026/05/27
Elaine Lam
Client Service Officer

Layout / Parking Space
Bedroom
4 (2-Ensuite)Bathroom
3.5Living / Dining Room
CombinedMaid Room
1Utility Room
1Management / Government Fee
Management Fee
To be confirmedGovernment Rate
To be confirmedGovernment Rent
To be confirmedDescription
Description
- Picturesque landscaped views of the surrounding trees, shrubs and nearby residential buildings.
- Delightful townhouse on Lok Kwai Path.
- Bright and airy living and dining room with expansive floor to ceiling windows.
- Extraordinary high ceiling makes the living and dining rooms especially large.
- Master bedroom is flooded with sunlight with floor-to-ceiling windows.
- Other sizable bedrooms are capable of adopting any creative design and furnishing.
- The kitchen is equipped with essential appliances and built-in cabinets.
- Bathrooms have been tastefully designed with marble finishes and tiling.
- The maid's room with its own washroom at the back of the kitchen.
- The private roof terrace is an extension of the internal space through an internal staircase.
- The huge private roof terrace gives your family and friends ample outdoor space for a barbeque party.
Building
Low-rise Apartment, Year built 2006 ( Building age 20 )
TV & Air con
- Cable TV
- Satellite TV
Communal Facilities
- Podium Garden
Clubhouse Facilities
- Gym
- Indoor Swimming Pool
- Jacuzzi
- Outdoor Swimming Pool
- Tennis Court
Children Facilities
- Children's Playground
Arts & Entertainment
- Function Rooms
- Library
Transportation
- Mini-bus
- Train
Mortgage Calculator
Monthly Repayment
$133,166
Minimum Household Income
$266,332
Mortgage Plan
Expenses
Stamp Duty [1]
1,615,000
Agent Commission [2]
380,000
Sub Total
1,995,000
Deposit
Initial Deposit (5%) [3]
1,900,000
S & P Agreement (5%) [3]
1,900,000
Further Down Payment
7,600,000
Sub Total
11,400,000
Total Cash Outlay
13,395,000
Financing
26,600,000
Total Interest Payable
13,349,800
Total Repayment
39,949,800
Monthly Repayment
133,166
[1] Exact Stamp Duty to be determined by Government
[2] Exact Real Estate Agent Commission to be confirmed by Real Estate Agent
[3] Normally 5% of the purchase price (Exact % to be negotiated between buyer and seller)
The calculated values are based on assumptions and provide an approximate result for your reference only.