The Harbourside - Tower 1
1 Austin Road West, Tsim Sha Tsui, Kowloon
HKD $ 24.9MSA 755 SF | 2BD | 2BA
 View from Living & Dining Room
 Living and Dining Room
 Living and Dining RoomView from Living & Dining Room
For Sale (HKD $)
24.9MRoom
2 (1-Ensuite)Bath.
2Age (yrs)
23Gross Area (SF)
1,034$24,062/SF
Saleable Area (SF)
755$32,954/SF
Efficiency(%)
73%This property has the following ancillary accommodation which has not been included in the "Saleable Area". Please verify the information on site.
Bay Window
19 s.f.Property number: 107693 Updated : 2026/10/27
Elaine Lam
Client Service Officer

Layout / Parking Space
Bedroom
2 (1-Ensuite)Bathroom
2Living / Dining Room
CombinedManagement / Government Fee
Management Fee
To be confirmedGovernment Rate
To be confirmedGovernment Rent
To be confirmedDescription
Description
- Open city views overlooking the outdoor facilities of the development.
- Partly furnished apartment with wooden flooring, painted walls and large windows with safety locks and bars.
- Living and dining room comes with curtains on the floor-to-ceiling windows, an L-shaped sofa, TV cabinet, as well as some wooden shelves.
- There are queen-size bed, sliding-doored wardrobe and bedside drawers in the big master bedroom, and still lots of space remained to put further furniture.
- Second bedroom is suitable for children as it includes bunk bed and wardrobe.
- Black-out curtains are installed in the bedrooms.
- Kitchen features three-ring gas stove, two induction cookers, range hood, built-in microwave oven, refrigerator, and combined washer and dryer.
- Master bathroom provides a bath with overhead shower. Guest bathroom features a modern shower panel with multiple jets.
- The storeroom is great for sports equipment or utilities.
Building
High-rise Apartment, Year built 2003 ( Building age 23 )
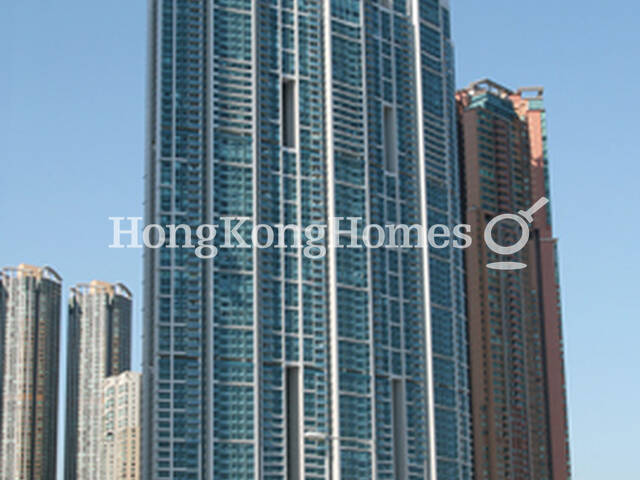 Building Outlook
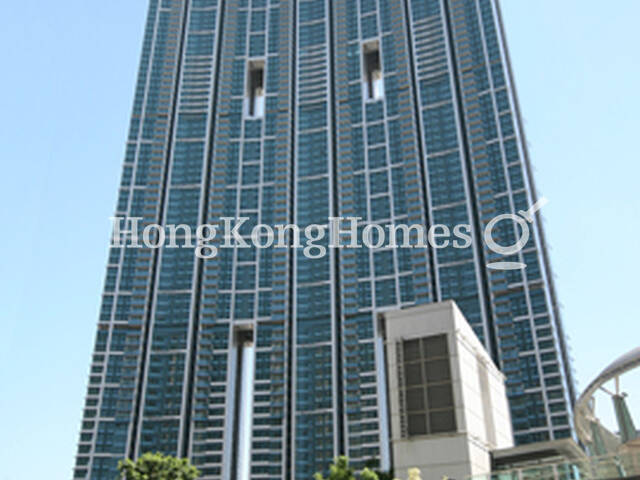 Building OutlookBuilding OutlookBuilding Outlook
Clubhouse Facilities
- Billiard Room
- Changing Rooms
- Clubhouse
- Digital Theatre
- Golf Practice Room
- Gym
- Jacuzzi
- Massage Room
- Outdoor Swimming Pool
- Sauna
- Sitting Area
- Steam Bath
- Table Tennis
Children Facilities
- Art Corner
- Children Exercise Room
- Children's Playground
- Children's Pool
- Game Room
- Indoor Play Area
- Kid's Library
- Video Lounge Area
Arts & Entertainment
- Cigar Room
- Function Rooms
- Health Food Shop
- Karaoke
- Piano Room
- Reading Room
Mortgage Calculator
Monthly Repayment
$87,189
Minimum Household Income
$174,378
Mortgage Plan
Expenses
Stamp Duty [1]
1,057,400
Agent Commission [2]
248,800
Sub Total
1,306,200
Deposit
Initial Deposit (5%) [3]
1,244,000
S & P Agreement (5%) [3]
1,244,000
Further Down Payment
4,976,000
Sub Total
7,464,000
Total Cash Outlay
8,770,200
Financing
17,416,000
Total Interest Payable
8,740,700
Total Repayment
26,156,700
Monthly Repayment
87,189
[1] Exact Stamp Duty to be determined by Government
[2] Exact Real Estate Agent Commission to be confirmed by Real Estate Agent
[3] Normally 5% of the purchase price (Exact % to be negotiated between buyer and seller)
The calculated values are based on assumptions and provide an approximate result for your reference only.