The Harbourside - Tower 1
1 Austin Road West, Tsim Sha Tsui, Kowloon
HKD $ 75MHKD $ 78K Incl.SA 1,294 SF | 3BD | 2BA
Expand
Photos
Map
 View from Living and Dining Room
 Living and Dining Room
 Living and Dining RoomView from Living and Dining Room
For Sale (HKD $)
75MFor Rent (HKD $)
78KRoom
3 (1-Ensuite)Bath.
2Age (yrs)
23Gross Area (SF)
1,466$51,160/SF or $53/SF
Saleable Area (SF)
1,294$57,960/SF or $60/SF
Efficiency(%)
88%This property has the following ancillary accommodation which has not been included in the "Saleable Area". Please verify the information on site.
Bay Window
55 s.f.Property number: 93965 Updated : 2026/08/27
Elaine Lam
Client Service Officer

Layout / Parking Space
Bedroom
3 (1-Ensuite)Bathroom
2Living / Dining Room
CombinedMaid Room
1Carpark
1 coveredManagement / Government Fee
Management Fee
To be confirmedGovernment Rate
To be confirmedGovernment Rent
To be confirmedDescription
Description
- Dynamic views of Victoria Harbour and skyline of Hong Kong Island.
- Combined living and dining room has plenty of space for a full dining room suite as well as a large sofa with entertainment centre.
- Master bedroom with a built-in wardrobe can easily accommodate a king-sized bed.
- Master bathroom features a modern shower cabin with glass door as well as a bathtub.
- Second and third bedrooms also with built-in wardrobes can each accommodate a queen-sized bed or a single bed plus study.
- Kitchen comes equipped with built-in fridge freezer, washer dryer, gas hob, range hood, microwave, and kitchen radio.
- Guest bathroom provides a modern shower cabin with glass door.
- Maid's room has a fitted bed, wardrobe and book shelf and includes a bathroom.
- Located next to the famous ICC Tower, this spacious and bright family home with excellent layout for Western style living and with convenient proximity to Kindergarten, the Elements shopping mall, and MTR Kowloon Station which grants an easy commute to HK Island, to the airport, and beyond.
Building
High-rise Apartment, Year built 2003 ( Building age 23 )
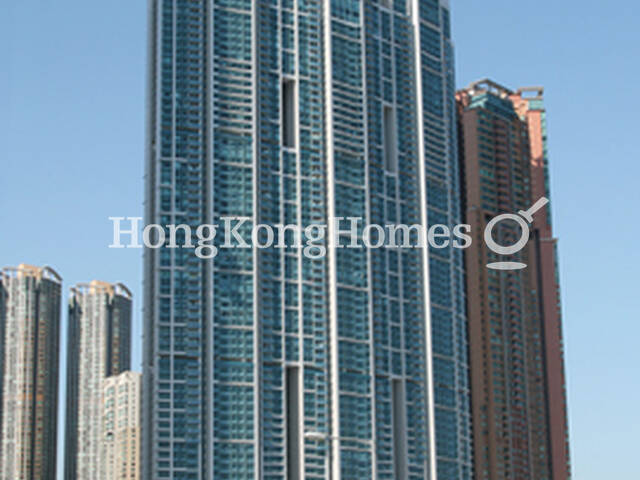 Building Outlook
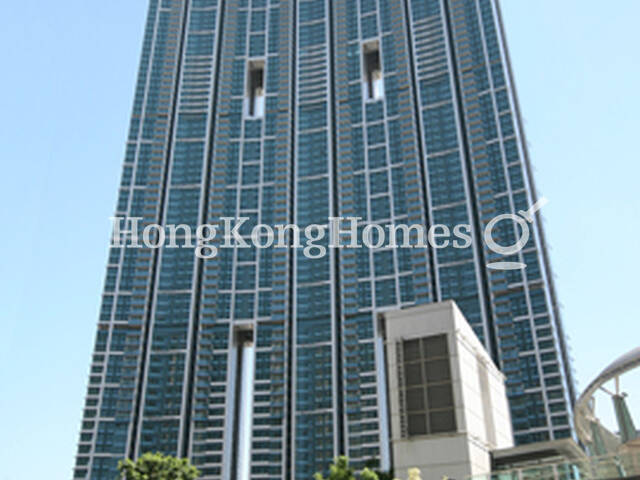 Building OutlookBuilding OutlookBuilding Outlook
Clubhouse Facilities
- Billiard Room
- Changing Rooms
- Clubhouse
- Digital Theatre
- Golf Practice Room
- Gym
- Jacuzzi
- Massage Room
- Outdoor Swimming Pool
- Sauna
- Sitting Area
- Steam Bath
- Table Tennis
Children Facilities
- Art Corner
- Children Exercise Room
- Children's Playground
- Children's Pool
- Game Room
- Indoor Play Area
- Kid's Library
- Video Lounge Area
Arts & Entertainment
- Cigar Room
- Function Rooms
- Health Food Shop
- Karaoke
- Piano Room
- Reading Room
Mortgage Calculator
Monthly Repayment
$262,828
Minimum Household Income
$525,656
Mortgage Plan
Expenses
Stamp Duty [1]
3,187,500
Agent Commission [2]
750,000
Sub Total
3,937,500
Deposit
Initial Deposit (5%) [3]
3,750,000
S & P Agreement (5%) [3]
3,750,000
Further Down Payment
15,000,000
Sub Total
22,500,000
Total Cash Outlay
26,437,500
Financing
52,500,000
Total Interest Payable
26,348,400
Total Repayment
78,848,400
Monthly Repayment
262,828
[1] Exact Stamp Duty to be determined by Government
[2] Exact Real Estate Agent Commission to be confirmed by Real Estate Agent
[3] Normally 5% of the purchase price (Exact % to be negotiated between buyer and seller)
The calculated values are based on assumptions and provide an approximate result for your reference only.