The Leighton Hill - Block 06
2B Broadwood Road, Happy Valley, Hong Kong
HKD $ 100MSA 1,724 SF | 4BD | 3BA
Expand
Photos
Map
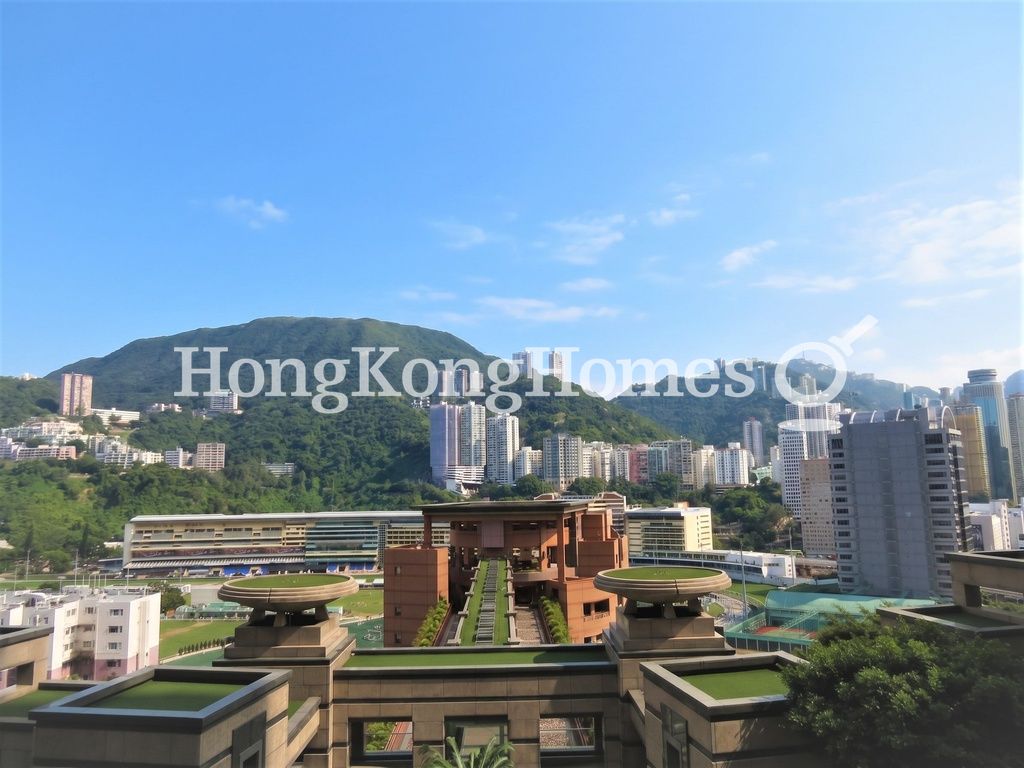 View
View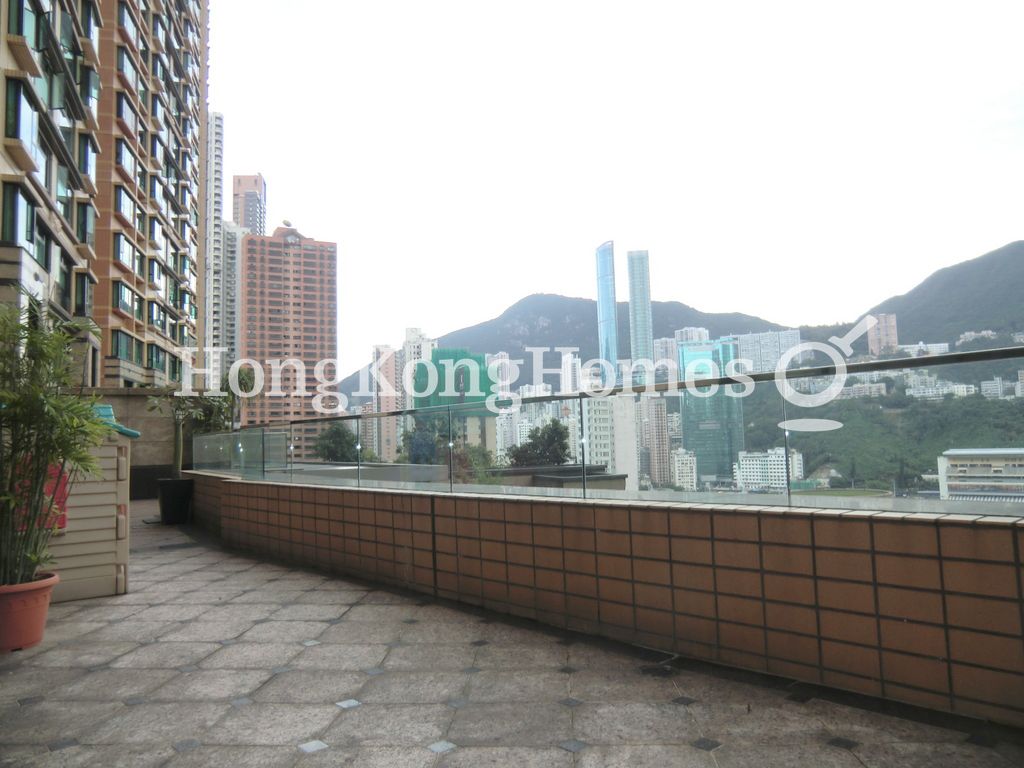 Private Terrace
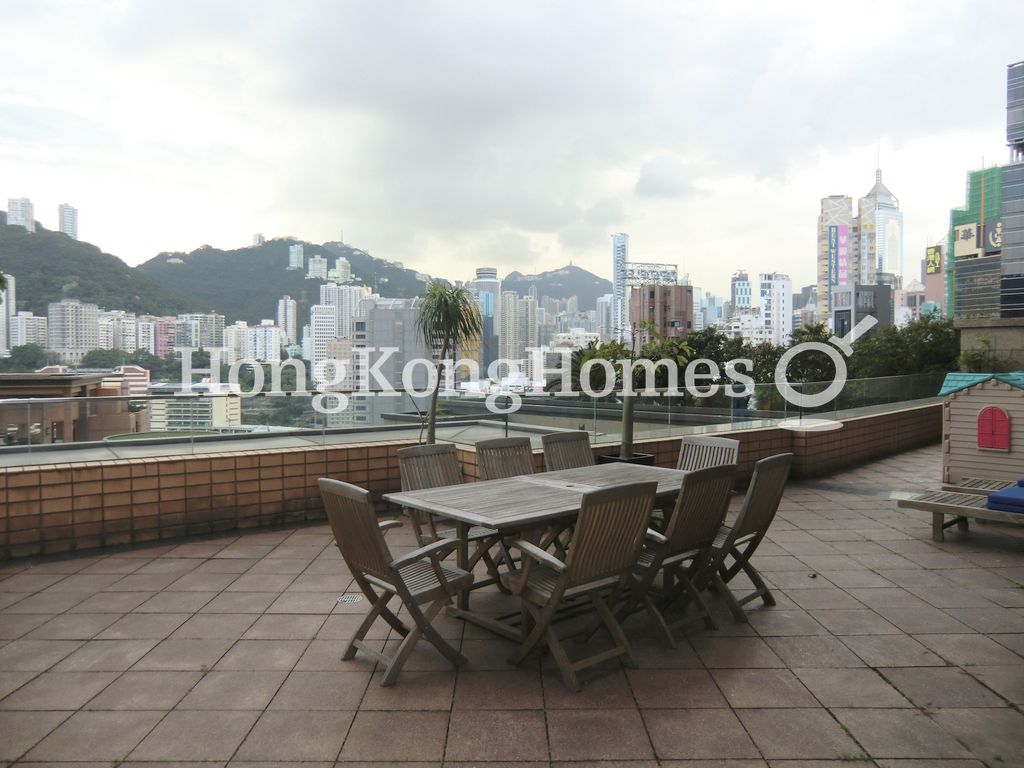 Private TerraceView
For Sale (HKD $)
100MRoom
4 (2-Ensuite)Bath.
3Age (yrs)
24Gross Area (SF)
2,227$44,903/SF
Saleable Area (SF)
1,724$58,005/SF
Efficiency(%)
77%This property has the following ancillary accommodation which has not been included in the "Saleable Area". Please verify the information on site.
Bay Window
47 s.f.Property number: 58275 Updated : 2026/08/06
Elaine Lam
Client Service Officer

Layout / Parking Space
Bedroom
4 (2-Ensuite)Bathroom
3Living / Dining Room
CombinedTerrace
1Maid Room
1Utility Room
1Carpark
1 coveredManagement / Government Fee
Management Fee
To be confirmedGovernment Rate
To be confirmedGovernment Rent
To be confirmedDescription
Description
- Open views of the facilities in the development and a partial view of the racecourse.
- Watch your childrens playing on the unique private terrace while you are in the living room or in the bedrooms.
- Spacious living and dining room enjoys excellent exposure with floor-to-ceiling windows.
- Rectangular-shaped layout allows for numerous furnishing options.
- Built-in cabinets in the living and dining room, and the built-in wardrobes in the master bedroom provide useful storage.
- Kitchen is equipped with all essential appliances and has a lot of cabinets.
- Bathrooms have been tastefully designed with marble finishes and tiling.
- An approx. 2,000 sq.ft. terrace with terra cotta floor is accessed from the living room, and extends to all of the bedrooms.
Building
High-rise Apartment, Year built 2002 ( Building age 24 )
 Carpark Entrance
 Overview
 OverviewCarpark EntranceOverview
TV & Air con
- Cable TV
Communal Facilities
- BBQ Area
- Indoor Swimming Pool
- Outdoor Swimming Pool
- Swimming Pool
- Swimming Pool
- Tennis Court
- Terrace
Clubhouse Facilities
- Aerobics Exercise Room
- Gym
- Indoor Swimming Pool
- Outdoor Swimming Pool
- Swimming Pool
- Table Tennis
- Tennis Court
Children Facilities
- Children's Playground
- Indoor Play Area
Arts & Entertainment
- Bar / Lounge
- Function Rooms
Mortgage Calculator
Monthly Repayment
$350,437
Minimum Household Income
$700,874
Mortgage Plan
Expenses
Stamp Duty [1]
4,250,000
Agent Commission [2]
1,000,000
Sub Total
5,250,000
Deposit
Initial Deposit (5%) [3]
5,000,000
S & P Agreement (5%) [3]
5,000,000
Further Down Payment
20,000,000
Sub Total
30,000,000
Total Cash Outlay
35,250,000
Financing
70,000,000
Total Interest Payable
35,131,100
Total Repayment
105,131,100
Monthly Repayment
350,437
[1] Exact Stamp Duty to be determined by Government
[2] Exact Real Estate Agent Commission to be confirmed by Real Estate Agent
[3] Normally 5% of the purchase price (Exact % to be negotiated between buyer and seller)
The calculated values are based on assumptions and provide an approximate result for your reference only.