The Morgan
31 Conduit Road, Mid-levels West, Hong Kong
HKD $ 68MSA 1,591 SF | 3BD | 3BA
Expand
Photos
Map
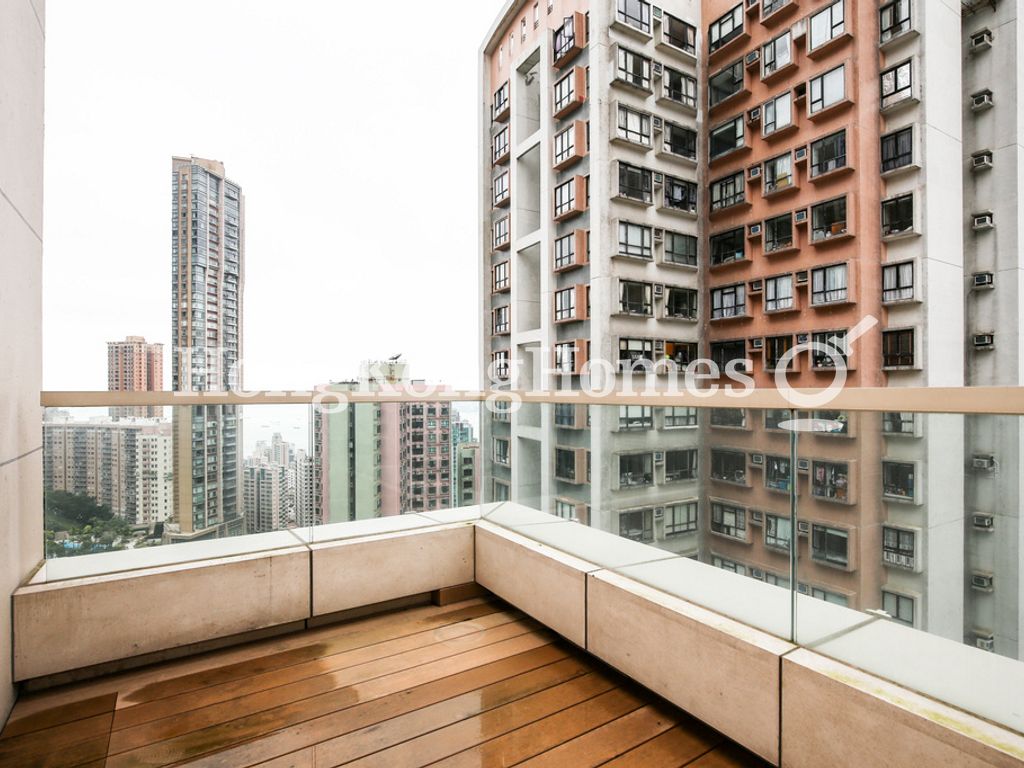 Private Terrace off Living & Dining Room
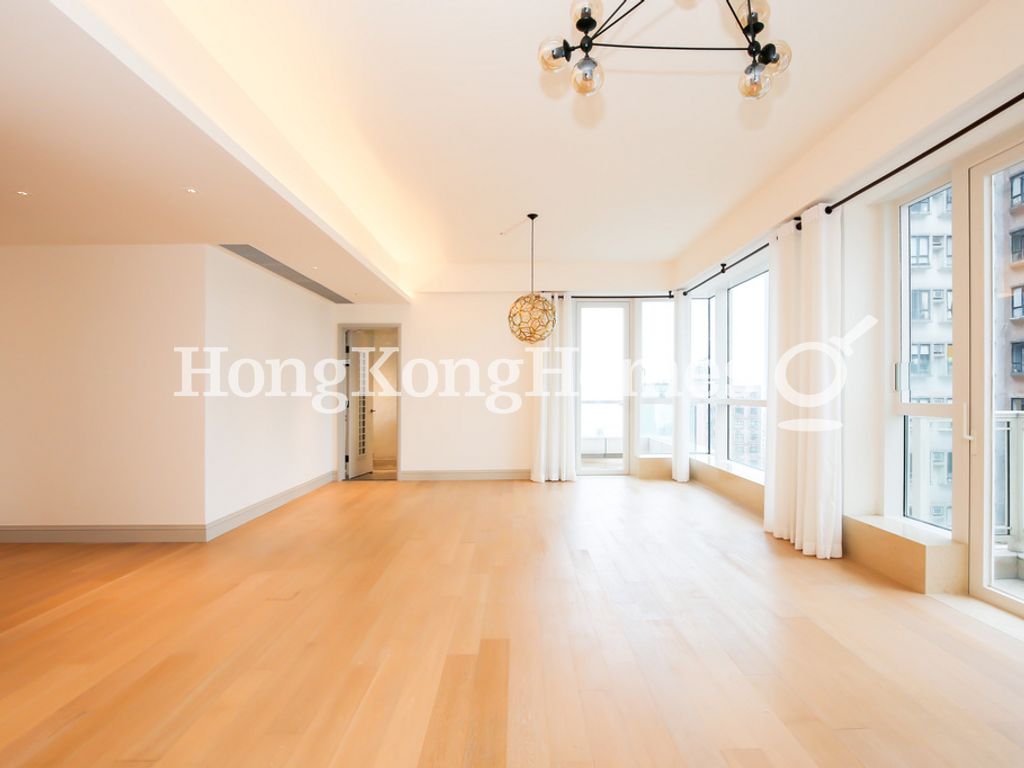 Living and Dining Room
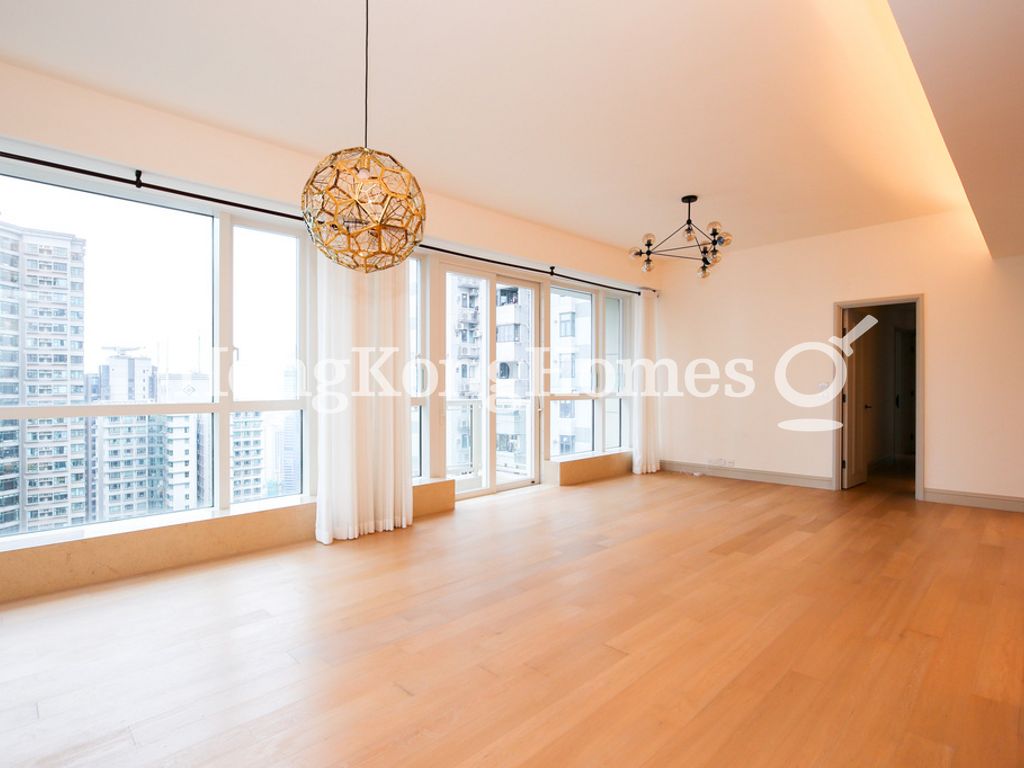 Living and Dining Room
For Sale (HKD $)
68MRoom
3 (1-Ensuite)Bath.
3Age (yrs)
10Saleable Area (SF)
1,591$42,740/SF
The External Area(s) of this property include the area(s) as stated below:
Balcony/Verandah
30 s.f.Utility Platform
30 s.f.This property has the following ancillary accommodation which has not been included in the "Saleable Area". Please verify the information on site.
Flat Roof
132 s.f.Property number: 160486 Updated : 2026/08/28
Elaine Lam
Client Service Officer

Layout / Parking Space
Bedroom
3 (1-Ensuite)Bathroom
3Living / Dining Room
CombinedTerrace
2Maid Room
1Balcony
2Carpark
1 coveredManagement / Government Fee
Management Fee
To be confirmedGovernment Rate
To be confirmedGovernment Rent
To be confirmedDescription
Description
- It looks out to the surrounding buildings and streets.
- An unique three bedroom apartment with two private terraces.
- Bright and airy living and dining room with expansive windows, high ceiling and benefits from a sliding glass door opening to the balcony.
- Rectangular living and dining room has great furnishing potential.
- Master bedroom feels spacious and bright with an ensuite bathroom and its own terrace.
- All three bedrooms are of great size to arrange for beds and wardrobes.
- Fully fitted kitchen includes essential appliances and built-in cabinets. An island in the middle of the kitchen provides extra space for the preparation of a party or for a cozy tea break.
- Bathrooms have been tastefully designed with marble finishes and tiling.
- Maid's room with its own washroom are at the back of the kitchen.
- The nice private terrace from the living room would be a cozy and airy outdoor area for a tea break.
- The terrace off the master bedroom is great for relaxation or for a evening drink.
- The nicely tiled wooden terraces is another alluring characteristic of this unusual home.
Building
High-rise Apartment, Year built 2016 ( Building age 10 )



Communal Facilities
- Landscaped Garden
Clubhouse Facilities
- Gym
- Swimming Pool
- Yoga Room
Arts & Entertainment
- Bar / Lounge
- Function Rooms
- Karaoke
- Library
- Reading Room
Transportation
- Bus
- Mini-bus
Mortgage Calculator
Monthly Repayment
$238,297
Minimum Household Income
$476,594
Mortgage Plan
Expenses
Stamp Duty [1]
2,890,000
Agent Commission [2]
680,000
Sub Total
3,570,000
Deposit
Initial Deposit (5%) [3]
3,400,000
S & P Agreement (5%) [3]
3,400,000
Further Down Payment
13,600,000
Sub Total
20,400,000
Total Cash Outlay
23,970,000
Financing
47,600,000
Total Interest Payable
23,889,100
Total Repayment
71,489,100
Monthly Repayment
238,297
[1] Exact Stamp Duty to be determined by Government
[2] Exact Real Estate Agent Commission to be confirmed by Real Estate Agent
[3] Normally 5% of the purchase price (Exact % to be negotiated between buyer and seller)
The calculated values are based on assumptions and provide an approximate result for your reference only.