The Palazzo - Tower 02
28 Lok King Street, Shatin / Fo Tan, New Territories
HKD $ 58MHKD $ 90K Incl.SA 1,535 SF | 4BD | 3BA
Expand
Photos
Map
 Guest Bathroom

 Private Roof Terrace
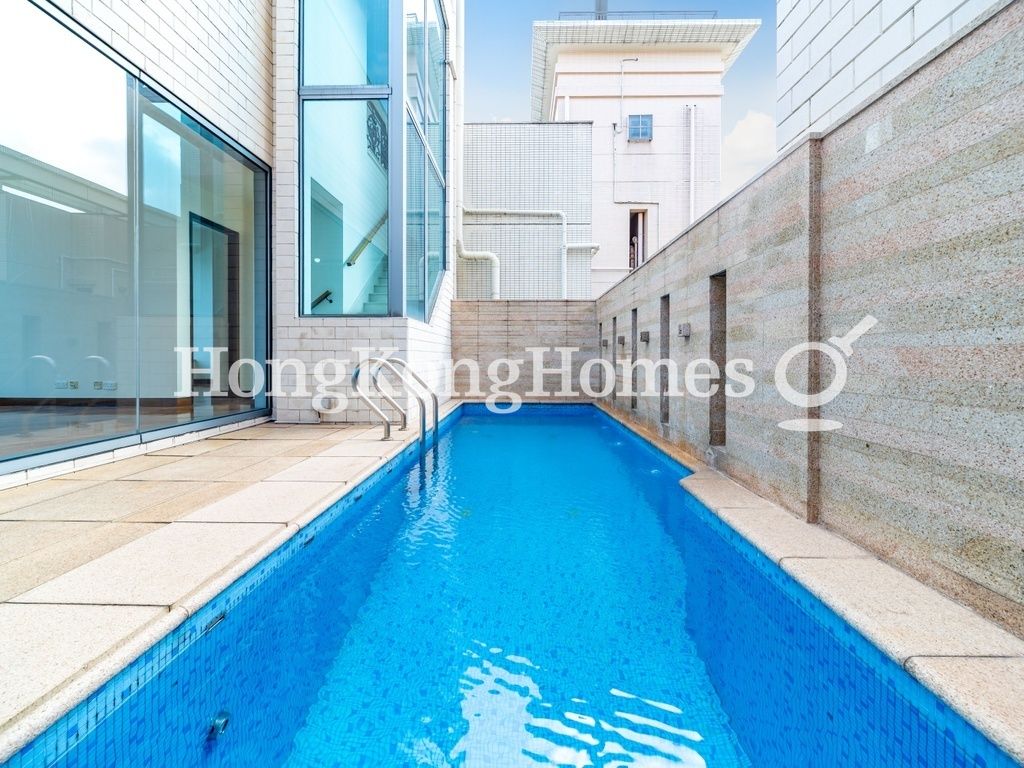
 Private Terrace with Swimming PoolGuest BathroomPrivate Roof Terrace
For Sale (HKD $)
58MFor Rent (HKD $)
90KRoom
4 (2-Ensuite)Bath.
3Age (yrs)
17Gross Area (SF)
2,178$26,630/SF or $41/SF
Saleable Area (SF)
1,535$37,785/SF or $59/SF
Efficiency(%)
70%The External Area(s) of this property include the area(s) as stated below:
Balcony/Verandah
46 s.f.Utility Platform
16 s.f.This property has the following ancillary accommodation which has not been included in the "Saleable Area". Please verify the information on site.
Bay Window
64 s.f.Air-conditioning Platform
32 s.f.Property number: 91802 Updated : 2026/09/15
Connie Yuen
Licence No.: E-483289
Senior Director
Residential Division
Christie's International Real Estate Hong Kong (C-102075-A000)
Senior Director
Residential Division
Christie's International Real Estate Hong Kong (C-102075-A000)

Layout / Parking Space
Bedroom
4 (2-Ensuite)Bathroom
3Living / Dining Room
CombinedMaid Room
1Balcony
1Management / Government Fee
Management Fee
To be confirmedGovernment Rate
To be confirmedGovernment Rent
To be confirmedDescription
Description
- Enjoy bird's eye views of the racecourse and the city.
- Catch the horse-racing games at home through the windows.
- This flat gives you open views of the greenery in the Mid-levels area.
- Bright living room has full height doors opening to the balcony.
- Efficient layout of the living and dining room allows for an optimal arrangement of furniture.
- Airy living and dining room with windows on both sides.
- Large bay windows in the master bedroom are excellent reading corners.
- The layout of the master bedroom is very efficient for furniture configuration.
- Each bedroom has an efficient layout for bed and wardrobe.
- Sizeable bedrooms are capable of adopting any creative design and furnishing.
- The fully fitted kitchen comes with gas & electric hob, exhaust hood, built-in microwave & oven, built-in fridge, and washer & dryer.
- Bathrooms have been tastefully designed with marble finishes and tiling.
- The maid's room is a good size and can fit a single bed with extra space to move around.
- ** All furniture and soft furnishings are staged for reference only by AI, with the landlord's consent**
- The private roof terrace is an extension of the internal space through an internal staircase.
- Set your table and chairs on the private roof terrace and enjoy an alfresco dining anytime.
- The huge private roof terrace gives your family and friends ample outdoor space for a barbeque party.
- Planning and styling the private terrace so that it matches the character of the home and its surroundings.
- French doors allow a smooth flow of sunlight between the living & dining and the terrace with private pool.
- The patio with table and chairs outside the living and dining room is nice for a tea break.
Building
High-rise Apartment, Year built 2009 ( Building age 17 )
TV & Air con
- Cable TV
- Satellite TV
Communal Facilities
- Children's Pool
- Garden
- Indoor Swimming Pool
- Landscaped Garden
- Outdoor Swimming Pool
- Podium Garden
- Rooftop Deck
- Swimming Pool
- Terrace
Clubhouse Facilities
- Aerobics Exercise Room
- Bowling Court
- Dance Room
- Golf Simulator
- Gym
- Indoor Swimming Pool
- Jacuzzi
- Multi-Purpose Sports Hall
- Outdoor Swimming Pool
- Private Mini-racecar Track
- Sauna
- Sitting Area
- Spa Gallery
- Swimming Pool
- Table Tennis
- Tennis Court
Children Facilities
- Children Exercise Room
- Children's Playground
- Children's Pool
- Game Room
- Indoor Play Area
Arts & Entertainment
- Florist
- Function Rooms
- Library
- Music Room
- Reading Room
Transportation
- Train
Shopping
- Convenient Store
Mortgage Calculator
Monthly Repayment
$203,254
Minimum Household Income
$406,508
Mortgage Plan
Expenses
Stamp Duty [1]
2,465,000
Agent Commission [2]
580,000
Sub Total
3,045,000
Deposit
Initial Deposit (5%) [3]
2,900,000
S & P Agreement (5%) [3]
2,900,000
Further Down Payment
11,600,000
Sub Total
17,400,000
Total Cash Outlay
20,445,000
Financing
40,600,000
Total Interest Payable
20,376,200
Total Repayment
60,976,200
Monthly Repayment
203,254
[1] Exact Stamp Duty to be determined by Government
[2] Exact Real Estate Agent Commission to be confirmed by Real Estate Agent
[3] Normally 5% of the purchase price (Exact % to be negotiated between buyer and seller)
The calculated values are based on assumptions and provide an approximate result for your reference only.