Woodland Heights - Block E-F
2A - 2F Wong Nai Chung Gap Road, Mid-levels East, Hong Kong
HKD $ 100MSA 3,189 SF | 4BD | 4BA
Expand
Photos
Map
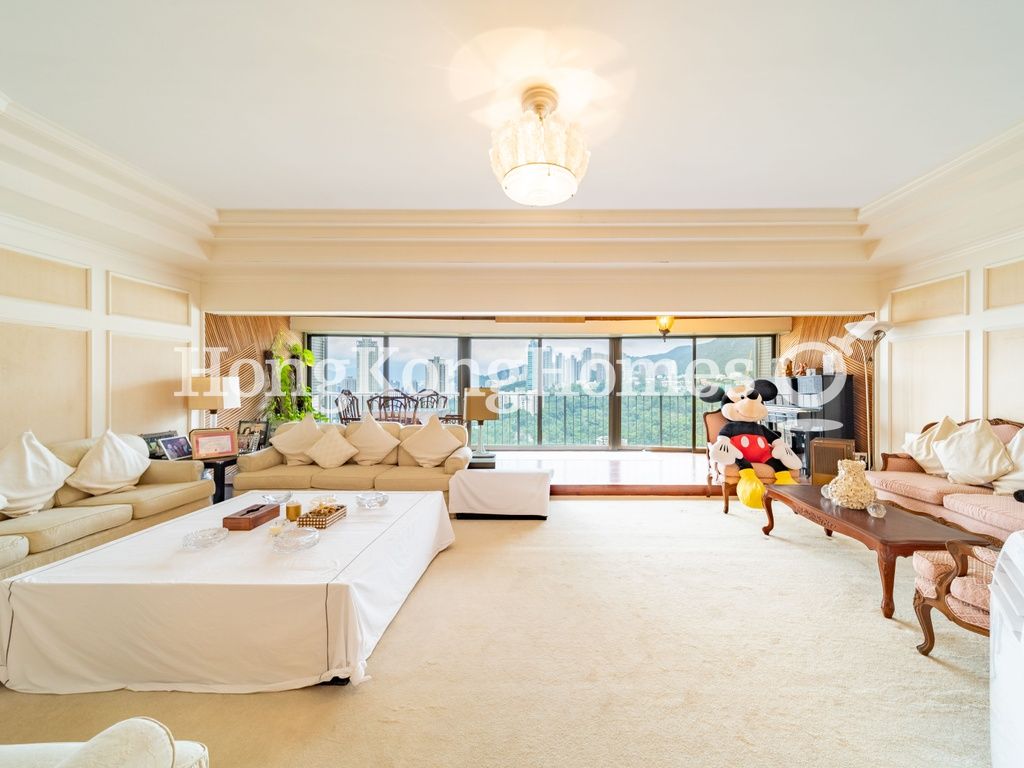 Living and Dining Room
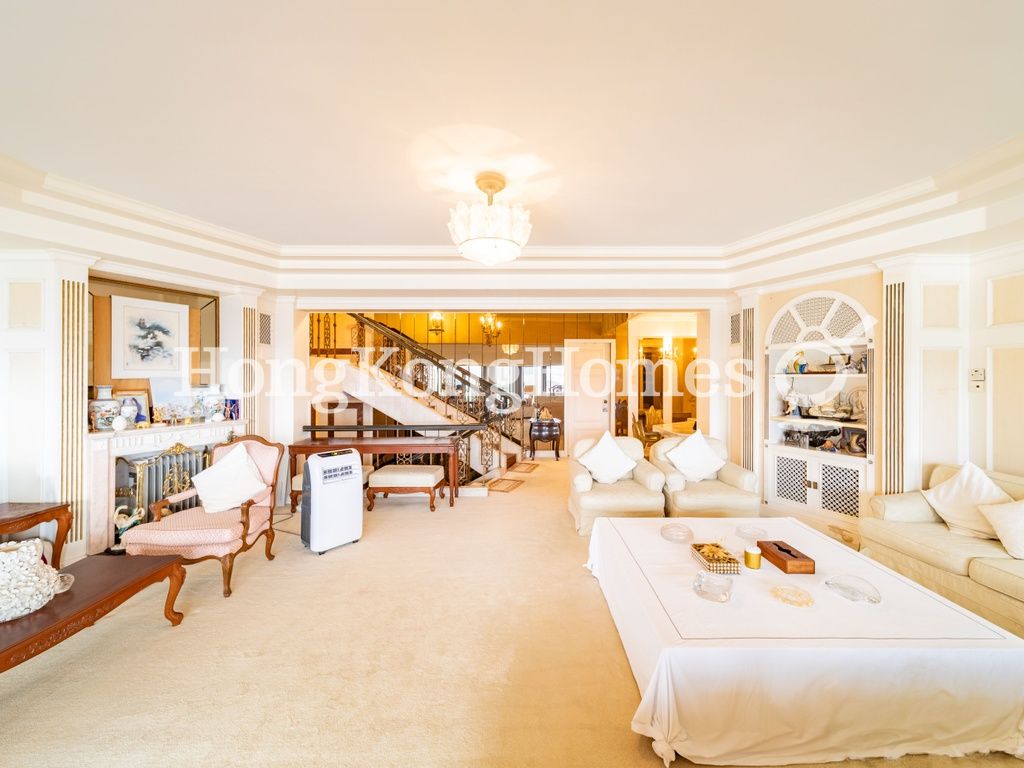 Living and Dining Room
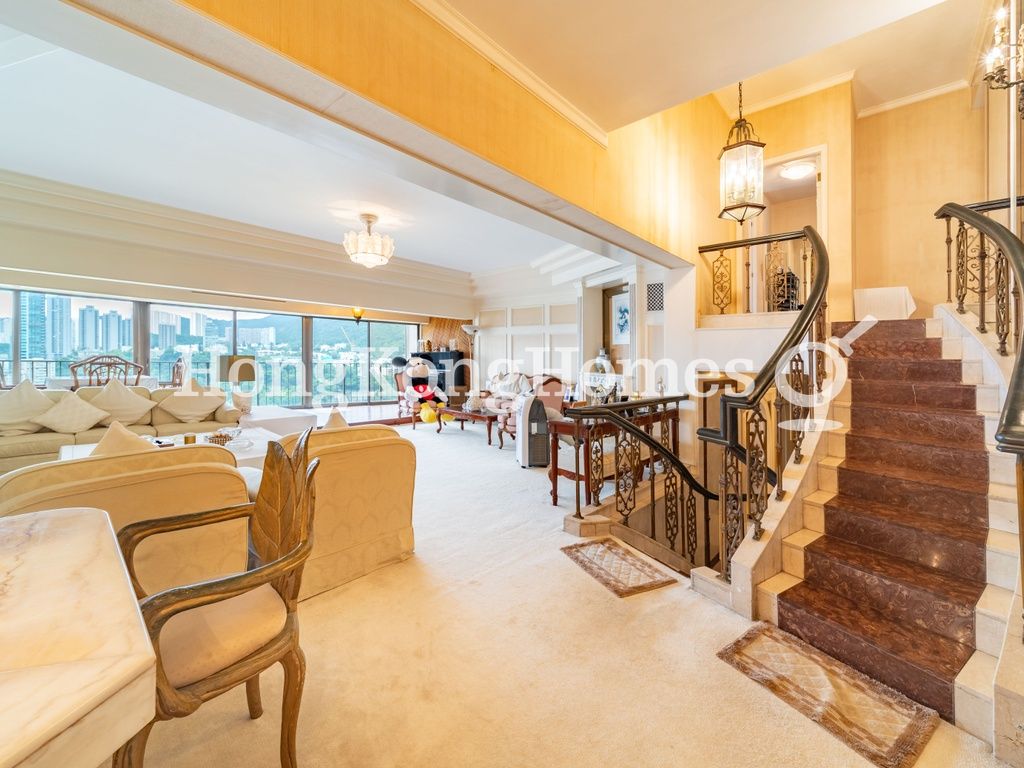 Living and Dining Room
For Sale (HKD $)
100MRoom
4 (4-Ensuite)Bath.
4Age (yrs)
62Gross Area (SF)
3,800$26,316/SF
Saleable Area (SF)
3,189$31,358/SF
Efficiency(%)
84%Property number: 135141 Updated : 2026/08/17
William Tsang
Licence No.: S-599397
Assistant Manager
Proway Relocation & Real Estate Services Ltd. (C-033118)
Assistant Manager
Proway Relocation & Real Estate Services Ltd. (C-033118)

Layout / Parking Space
Bedroom
4 (4-Ensuite)Bathroom
4Living / Dining Room
CombinedMaid Room
1Carpark
1 coveredManagement / Government Fee
Management Fee
To be confirmedGovernment Rate
To be confirmedGovernment Rent
To be confirmedDescription
Description
- Unobstructed, Panoramic Elevation: The high-floor vantage point offers a feeling of openness, light, and privacy above neighboring structures, sweeping across the green canopy down into the urban district.
- ** Key Highlights
- Expansive Layout: Multi-storey design featuring high ceilings, a grand stairwell with dark marble steps and decorative wrought-iron railings, and expansive living areas ideal for entertaining.
- Sunlit Living Spaces: Broad wall-to-wall windows flood the main living areas and bedrooms with natural light while providing lush mountain and city vistas.
- Built-in Entertainment: Features a dedicated home bar alcove, mirrored accent walls, classical archways, and recessed display shelving.
- Generous Bedrooms & Bathrooms: Spacious private quarters with built-in wardrobe storage, deep layouts, and en-suite facilities.
- ** Great renovation & investment potential
- While boasting solid bones, generous square footage, and architectural charm, this property offers incredible upside potential with targeted updates:
- Interior Modernization: Refreshing the vintage wall moldings, plush carpets, and warm-toned lighting with sleek, contemporary finishes will instantly open up and brighten the space.
- Kitchen & Bar Redesign: Upgrading the retro bar area into a modern wet bar or open-concept lounge create a seamless indoor entertainment flow.
- Bathroom Refreshes: Modernizing the tiled bathrooms with modern fixtures, frameless glass showers, and refined tiling will elevate the overall luxury feel.
- With the right vision and renovation, this classic residence can be seamlessly transformed into a high-end luxury sanctuary.
Building
Mid-rise Apartment, Year built 1964 ( Building age 62 )
 signature
 Building Outlook
 Main EntrancesignatureBuilding Outlook
TV & Air con
- Cable TV
- Satellite TV
Transportation
- Bus
- Mini-bus
Mortgage Calculator
Monthly Repayment
$350,437
Minimum Household Income
$700,874
Mortgage Plan
Expenses
Stamp Duty [1]
4,250,000
Agent Commission [2]
1,000,000
Sub Total
5,250,000
Deposit
Initial Deposit (5%) [3]
5,000,000
S & P Agreement (5%) [3]
5,000,000
Further Down Payment
20,000,000
Sub Total
30,000,000
Total Cash Outlay
35,250,000
Financing
70,000,000
Total Interest Payable
35,131,100
Total Repayment
105,131,100
Monthly Repayment
350,437
[1] Exact Stamp Duty to be determined by Government
[2] Exact Real Estate Agent Commission to be confirmed by Real Estate Agent
[3] Normally 5% of the purchase price (Exact % to be negotiated between buyer and seller)
The calculated values are based on assumptions and provide an approximate result for your reference only.